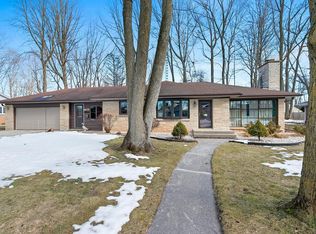
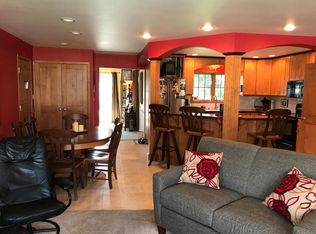
Enjoy the convenience of one-story living in this spacious 3-bedroom home where every room is generously sized! The bright front living room & rear family room offer abundant windows & natural light. Formal dining room has space for a hutch, while the kitchen includes a separate prep area w/sink. Laundry hookups are nearby in a closet, with add'l laundry option & large utility sink in the basement. Small office area features built-ins. Primary bedroom offers a walk-in closet plus 2 add'l closets, & brand new bathroom. Tons of storage, rec room, large bedrooms, central vac, & more. All in a sought-after neighborhood w/tons of mature trees. Updates incl: primary bath '26, basement carpet '23, 2nd bath vanity, shower, & window '22, A/C '22, furnace '21, family room windows '20 and roof '14.
Contingent
Price cut: $10K (9/20)
$329,900
1403 Gunnell LANE, Manitowoc, WI 54220
3beds
2,529sqft
Single Family Residence
Built in 1957
0.3 Acres Lot
$329,800 Zestimate®
$130/sqft
$-- HOA
What's special
- 44 days
- 625
- 16
Likely to sell faster than
Zillow last checked:
Listing updated:
Listed by:
Nicole Staudinger 920-769-1600,
Coldwell Banker Real Estate Group Manitowoc
Source: WIREX MLS,MLS#: 1977402 Originating MLS: Metro MLS
Originating MLS: Metro MLSFacts & features
Interior
Bedrooms & bathrooms
- Bedrooms: 3
- Bathrooms: 2
- Full bathrooms: 2
- Main level bedrooms: 3
Primary bedroom
- Level: Main
- Area: 180
- Dimensions: 15 x 12
Bedroom 2
- Level: Main
- Area: 150
- Dimensions: 15 x 10
Bedroom 3
- Level: Main
- Area: 132
- Dimensions: 12 x 11
Bathroom
- Features: Tub Only, Master Bedroom Bath, Shower Over Tub, Shower Stall
Dining room
- Level: Main
- Area: 90
- Dimensions: 10 x 9
Family room
- Level: Main
- Area: 375
- Dimensions: 25 x 15
Kitchen
- Level: Main
- Area: 120
- Dimensions: 20 x 6
Living room
- Level: Main
- Area: 266
- Dimensions: 19 x 14
Heating
- Natural Gas, Forced Air
Cooling
- Central Air
Appliances
- Included: Cooktop, Dishwasher, Other, Oven
Features
- Central Vacuum, High Speed Internet, Walk-In Closet(s), Wet Bar
- Basement: Crawl Space,Partial,Partially Finished,Sump Pump
Interior area
- Total structure area: 2,529
- Total interior livable area: 2,529 sqft
- Finished area above ground: 2,113
- Finished area below ground: 416
Property
Parking
- Total spaces: 2
- Parking features: Garage Door Opener, Attached, 2 Car
- Attached garage spaces: 2
Features
- Levels: One
- Stories: 1
- Patio & porch: Patio
Lot
- Size: 0.3 Acres
- Features: Sidewalks
Details
- Parcel number: 280006011
- Zoning: residential
Construction
Type & style
- Home type: SingleFamily
- Architectural style: Ranch
- Property subtype: Single Family Residence
Materials
- Brick, Brick/Stone
Condition
- 21+ Years
- New construction: No
- Year built: 1957
Utilities & green energy
- Sewer: Public Sewer
- Water: Public
Community & HOA
Location
- Region: Manitowoc
- Municipality: Manitowoc
Financial & listing details
- Price per square foot: $130/sqft
- Tax assessed value: $252,700
- Annual tax amount: $4,554
- Date on market: 8/27/2026
- Inclusions: Trash Compactor, Dishwasher, Oven/Stovetop, Pool Table, Wood Storage. Hutch And Table And Chairs Can Stay If Buyer Would Like Them.
- Exclusions: Cameras.
Estimated market value
$329,800
$313,000 - $346,000
$1,794/mo
Price history
| Date | Event | Price |
|---|---|---|
| 9/22/2026 | Contingent | $329,900$130/sqft |
Source:  WIREX MLS #1977402 Report a problem WIREX MLS #1977402 Report a problem | ||
| 9/20/2026 | Price change | $329,900-2.9%$130/sqft |
Source: WIREX MLS #1977402 Report a problem | ||
| 8/27/2026 | Listed for sale | $339,900+121.6%$134/sqft |
Source: WIREX MLS #1977402 Report a problem | ||
| 4/20/2012 | Sold | $153,400-7%$61/sqft |
Source: Agent Provided Report a problem | ||
| 1/15/2012 | Listed for sale | $165,000$65/sqft |
Source: Coldwell Banker The Real Estate Group, Inc. #MT4HQ Report a problem | ||
Public tax history
| Year | Property taxes | Tax assessment |
|---|---|---|
| 2024 | $4,225 | $252,700 |
| 2023 | -- | $252,700 +36.7% |
| 2022 | -- | $184,900 |
| 2021 | -- | $184,900 +23.3% |
| 2020 | -- | $149,900 |
| 2019 | $2,909 | $149,900 |
| 2018 | $2,909 -5.1% | $149,900 |
| 2017 | $3,065 | $149,900 |
| 2016 | $3,065 | $149,900 |
| 2015 | $3,065 +2.6% | $149,900 |
| 2014 | $2,986 -1.2% | $149,900 |
| 2013 | $3,022 -3% | $149,900 |
| 2012 | $3,115 +0% | $149,900 |
| 2011 | $3,114 +4% | $149,900 |
| 2010 | $2,994 +1.3% | $149,900 |
| 2009 | $2,957 +2% | $149,900 |
| 2008 | $2,898 +1.5% | $149,900 |
| 2007 | $2,854 -22.4% | $149,900 +4.5% |
| 2004 | $3,679 +3.5% | $143,500 |
| 2003 | $3,555 +0.6% | $143,500 |
| 2002 | $3,534 +4.4% | $143,500 |
| 2001 | $3,384 +6.5% | $143,500 |
| 2000 | $3,178 | $143,500 |
Find assessor info on the county website
Monthly payment
Est. payment
Payment breakdown
Explore the cost of this home by adjusting the details. Changes won't be saved.Climate risks
Neighborhood: 54220
Nearby schools
Schools provided by the listing agent
- High: Lincoln
- District: Manitowoc
Source: WIREX MLS. This data may not be complete. We recommend contacting the local school district to confirm school assignments for this home.
Similar homes
- $299,9005 bd4 ba2.2k sqft1310 Fairmont LANE, Manitowoc, WI 54220Active
 MLS ID #1978098, Peggy Kadow. WIREX MLS
 - $344,9003 bd3 ba1.8k sqft1127 Lincoln BOULEVARD, Manitowoc, WI 54220Active
 MLS ID #1974952, Brad Broecker. WIREX MLS
 - $299,9003 bd3 ba2k sqft1911 S 13th St, Manitowoc, WI 54220For Sale
 MLS ID #50333476, Connor A Derenne. RANW as distributed by MLS GRID
 - $299,9003 bd2 ba2.7k sqft306 Fenway TERRACE, Manitowoc, WI 54220Active
 MLS ID #1967458, Brad Broecker. WIREX MLS
