Skip main navigation
Sold for $749,900
  • $749,900

    1403 Hart Lane, Elizabeth, CO 80107

    5beds
    5,336sqft
    Single Family Residence
    Built in 2022
    8,930 Square Feet Lot
    $728,700 Zestimate®
    $141/sqft
    $4,863 Estimated rent

    Home value

    $728,700

    $641,000 - $831,000

    $4,863/mo

    Zestimate® history
    Loading
    Loading...

    Owner options

    List your home for rent

    $4,863/mo

    Rent Zestimate®

    Find your next renter with Zillow Rental Manager. Plus, with online applications, you can quickly screen prospective tenants – for free.

    Learn more

    $4,863/mo

    Rent Zestimate®

    Refinance and save

    $4,308/mo

    Est. payment

    Refinancing to a lower rate could help reduce your monthly payments and save thousands over the life of the loan.

    See today's rates

    $4,308/mo

    Est. payment

    Explore your selling options

    Work with a Zillow partner agent

    Leverage their expertise and Zillow's premium Showcase listings to get your home seen by more buyers.

    Get started

    List with your own agent

    Get your home in front of millions of buyers by listing it on Zillow.

    Learn how to do it

    Sell it yourself

    Take full control of how buyers see your home on Zillow by listing For Sale by Owner (FSBO).

    List your home

    What's special

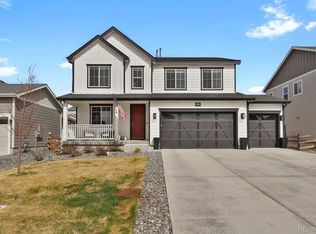
    This exceptional Richmond Dillon II model is the largest floor plan available in the community, on an extra-wide lot. This floor plan is no longer being built, catch this rare opportunity for a fully upgraded home that stands out from the rest. Prior buyer couldn't sell their contingent home Stepping through the door you're welcomed by a dramatic two-story foyer and elegant formal dining room. The expansive great room features a soaring ceiling with a striking tiled fireplace wall. The heart of the home is the upgraded gourmet kitchen with double ovens, a generous island, a walk-in pantry, and a convenient butler’s pantry for extra prep and storage space. Just off the kitchen, you'll find the upgraded sunroom for casual dining. From here, step out to the extended covered patio, with a gas line for your grill. The backyard is thoughtfully designed with lush sod and low maintenance turf. Also on the main level, you’ll find a private home office with French doors, powder room, and spacious laundry room and mudroom room just off the oversized three-car garage. Upstairs, discover a peaceful reading nook and three secondary bedrooms—one with a private en-suite bath and another full bath with double sinks. The luxurious primary suite boasts a deluxe spa-style bath with an upgraded shower and deep walk-in closet. More upgrades: 8-foot doors on the main and upper levels, pre-wiring for ceiling fans, dual HVAC systems for enhanced comfort and efficiency. The rare finished basement includes a large bedroom with walk-in closet, a bonus room ideal for a gym or studio, and a huge family room with space for games or conversion to a 6th bedroom. Plus, plenty of storage! The curb appeal is just as impressive, with an upgraded stone elevation and a front porch that looks out onto open space—perfect for enjoying serene views and immediate access to walking paths. The community of Independence features a clubhouse, pool, parks and over 400 sqft of green space with winding trails.

    Zillow last checked:

    Listing updated:

    Listed by:

    Monica Perez mperez@monicaperezre.com,

    Your Castle Real Estate Inc

    Bought with:

    Katherine McCaslin, 100072124

    Real Broker, LLC DBA Real

    Source: REcolorado as distributed by MLS GRID,MLS#: 7169131MLS Logo

    Facts & features

    Interior

    Bedrooms & bathrooms
    • Bedrooms: 5
    • Bathrooms: 5
    • Full bathrooms: 2
    • 3/4 bathrooms: 2
    • 1/2 bathrooms: 1
    • Main level bathrooms: 1
    Primary bedroom
    • Level: Upper
    • Area: 223.31 Square Feet
    • Dimensions: 13.7 x 16.3
    Bedroom
    • Level: Upper
    • Area: 175.16 Square Feet
    • Dimensions: 15.1 x 11.6
    Bedroom
    • Level: Upper
    • Area: 146 Square Feet
    • Dimensions: 14.6 x 10
    Bedroom
    • Level: Upper
    • Area: 179.47 Square Feet
    • Dimensions: 13.7 x 13.1
    Bedroom
    • Level: Basement
    • Area: 190.08 Square Feet
    • Dimensions: 13.2 x 14.4
    Primary bathroom
    • Level: Upper
    • Area: 133.92 Square Feet
    • Dimensions: 12.4 x 10.8
    Bathroom
    • Level: Upper
    • Area: 68.37 Square Feet
    • Dimensions: 5.3 x 12.9
    Bathroom
    • Level: Upper
    • Area: 42 Square Feet
    • Dimensions: 8.4 x 5
    Bathroom
    • Level: Basement
    • Area: 53.94 Square Feet
    • Dimensions: 9.3 x 5.8
    Bathroom
    • Description: Powder Room For Guests
    • Level: Main
    • Area: 33.6 Square Feet
    • Dimensions: 5.6 x 6
    Bonus room
    • Description: Sunroom For Dining Or Additional Living Room
    • Level: Main
    • Area: 190.9 Square Feet
    • Dimensions: 16.6 x 11.5
    Bonus room
    • Level: Basement
    • Area: 228.8 Square Feet
    • Dimensions: 13 x 17.6
    Dining room
    • Description: With Direct Access To Kitchen Through Butler Pantry
    • Level: Main
    • Area: 171.61 Square Feet
    • Dimensions: 13.1 x 13.1
    Family room
    • Level: Basement
    • Area: 906.75 Square Feet
    • Dimensions: 32.5 x 27.9
    Kitchen
    • Description: With Walk-In Pantry And Butler Pantry
    • Level: Main
    • Area: 267.24 Square Feet
    • Dimensions: 20.4 x 13.1
    Laundry
    • Description: Spacious With Deep Sink And Cabinetry
    • Level: Main
    • Area: 66.03 Square Feet
    • Dimensions: 7.1 x 9.3
    Living room
    • Description: Dramatic Two Story Fireplace
    • Level: Main
    • Area: 381.78 Square Feet
    • Dimensions: 20.2 x 18.9
    Mud room
    • Description: Generous Welcome Into The Home From Garage
    • Level: Main
    • Area: 57.51 Square Feet
    • Dimensions: 7.1 x 8.1
    Office
    • Description: With French Double Doors
    • Level: Main
    • Area: 191.76 Square Feet
    • Dimensions: 13.6 x 14.1
    Heating
    • Baseboard
    Cooling
    • Central Air
    Appliances
    • Laundry: In Unit
    Features
    • Entrance Foyer, High Ceilings, Kitchen Island, Open Floorplan, Pantry, Primary Suite, Quartz Counters, Radon Mitigation System, Smoke Free, Walk-In Closet(s)
    • Flooring: Carpet, Vinyl
    • Windows: Double Pane Windows
    • Basement: Finished,Full
    • Number of fireplaces: 1
    • Fireplace features: Gas
    Interior area
    • Total structure area: 5,336
    • Total interior livable area: 5,336 sqft
    • Finished area above ground: 3,441
    • Finished area below ground: 1,524

    Property

    Parking
    • Total spaces: 3
    • Parking features: Concrete, Dry Walled
    • Attached garage spaces: 3
    Features
    • Levels: Two
    • Stories: 2
    • Patio & porch: Covered, Front Porch, Patio
    • Fencing: Full
    Lot
    • Size: 8,930 sqft
    Details
    • Parcel number: R121432
    • Special conditions: Standard

    Construction

    Type & style
    • Home type: SingleFamily
    • Property subtype: Single Family Residence
    Materials
    • Frame, Stone, Wood Siding
    • Foundation: Concrete Perimeter
    • Roof: Composition
    Condition
    • Year built: 2022

    Utilities & green energy

    • Sewer: Public Sewer
    • Water: Private

    Community & neighborhood

    Location
    • Region: Elizabeth
    • Subdivision: Independence

    HOA & financial

    HOA
    • Has HOA: Yes
    • Association name: Independence Metro District
    • Association phone: 303-662-1999

    Other

    Other facts
    • Listing terms: Cash,Conventional,FHA,VA Loan
    • Ownership: Individual
    • Road surface type: Paved

    Price history

    DateEventPrice
    8/8/2025Sold$749,900$141/sqft
    Source: REcolorado as distributed by MLS GRID #7169131 Report a problem
    7/22/2025Pending sale$749,900$141/sqft
    Source: REcolorado as distributed by MLS GRID #7169131 Report a problem
    7/2/2025Listed for sale$749,900$141/sqft
    Source: REcolorado as distributed by MLS GRID #7169131 Report a problem
    6/23/2025Pending sale$749,900$141/sqft
    Source: REcolorado as distributed by MLS GRID #7169131 Report a problem
    6/6/2025Listed for sale$749,9000%$141/sqft
    Source: REcolorado as distributed by MLS GRID #7169131 Report a problem
    9/29/2022Sold$750,000-3.7%$141/sqft
    Source: Public Record Report a problem
    11/24/2021Listed for sale$778,566$146/sqft
    Source: Richmond Homes Report a problem

    Public tax history

    YearProperty taxesTax assessment
    2024$8,443 +448.6%$56,050
    2023$1,539 +248.9%$56,050 +482.6%
    2022$441 $9,620 +215.4%
    2021-- $3,050 +89.4%
    2020$245 0%$1,610
    2019$245 +4118.6%$1,610 +16000%
    2018$6 $10

    Find assessor info on the county website

    Neighborhood: 80107

    Nearby schools

    GreatSchools rating
    Schools provided by the listing agent
    • Elementary: Singing Hills
    • Middle: Elizabeth
    • High: Elizabeth
    • District: Elizabeth C-1

    Source: REcolorado as distributed by MLS GRID. This data may not be complete. We recommend contacting the local school district to confirm school assignments for this home.

    Get a cash offer in 3 minutes
    Find out how much your home could sell for in as little as 3 minutes with a no-obligation cash offer.
    Estimated market value
    $728,700
    Get a cash offer in 3 minutes
    Find out how much your home could sell for in as little as 3 minutes with a no-obligation cash offer.
    Estimated market value
    $728,700