Skip main navigation
Active
  • Price cut: $50K (7/6)
    $900,000

    1403 Highcrest Dr, Medford, OR 97504

    5beds
    5baths
    3,978sqft
    : 
    Loading
    Get pre-qualified
    Single Family Residence
    Built in 1978
    1.06 Acres Lot
    $861,800 Zestimate®
    $226/sqft
    $-- HOA

    What's special

    Gas burning fireplaceBeautiful built-insFull acrePanoramic valley viewsWine rackMain-level primary suiteGranite counters
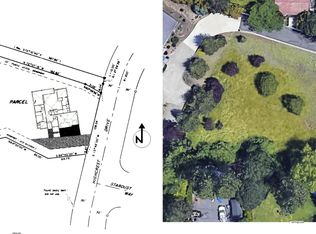
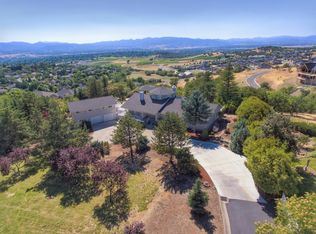
    Set on a full acre with development potential, this remarkable property offers panoramic valley views and tiered decking that wrap around three sides of the home--perfect for entertaining while overlooking the city lights. The kitchen and great room feature beautiful built-ins, a wine rack, granite counters double ovens and a gas burning fireplace. Stepping outside you'll enjoy a seasonal swale along the side of the property, plus a pond with an ornamental creek. This tri-level nearly 4000 sq ft home includes a main-level primary suite, an indoor saline pool with a spillover spa, and two waterfalls for year-round enjoyment. The lower level is ideal for multi-generational living or income potential, offering a kitchen, three bedrooms, a full bath, laundry, and a living area. Fully fenced and gated property. Still room for personal touches and thoughtful updates, this home is priced to leave space in the budget for your vision. Priced accordingly to take in need for updates. Estate Sale
    28 days
    |
    1,689
    |
    92
    |

    Zillow last checked:

    Listing updated:

    Listed by:

    John L. Scott Medford 5418404938

    Source: Oregon Datashare,MLS#: 220223428MLS Logo

    Loading...

      Facts & features

      Interior

      Bedrooms & bathrooms
      • Bedrooms: 5
      • Bathrooms: 5
      Heating
      • Forced Air, Natural Gas
      Cooling
      • Central Air
      Appliances
      • Included: Cooktop, Dishwasher, Disposal, Double Oven, Microwave, Range Hood, Refrigerator, Water Heater
      Features
      • Granite Counters, In-Law Floorplan, Kitchen Island, Pantry, Primary Downstairs, Shower/Tub Combo, Soaking Tub, Stone Counters, Tile Counters, Tile Shower, Vaulted Ceiling(s), Walk-In Closet(s), Wet Bar
      • Flooring: Carpet, Tile, Vinyl
      • Windows: Aluminum Frames, Bay Window(s), Double Pane Windows, Garden Window(s)
      • Basement: Daylight,Exterior Entry,Finished,Full
      • Has fireplace: Yes
      • Fireplace features: Gas, Insert, Living Room, Wood Burning
      • Common walls with other units/homes: No Common Walls
      Interior area
      • Total structure area: 3,978
      • Total interior livable area: 3,978 sqft

      Property

      Parking
      • Total spaces: 2
      • Parking features: Asphalt, Driveway, Gated, RV Access/Parking, Workshop in Garage
      • Garage spaces: 2
      • Has uncovered spaces: Yes
      Features
      • Levels: Three Or More
      • Stories: 3
      • Patio & porch: Covered, Covered Deck, Deck, Patio, Porch, Wrap Around
      • Exterior features: RV Hookup
      • Has private pool: Yes
      • Pool features: Gunite, Heated, In Ground, Indoor, Pool/Spa Combo, Salt Water, Screen Enclosure, Waterfall, See Remarks
      • Spa features: Indoor Spa/Hot Tub, Spa/Hot Tub
      • Fencing: Fenced
      • Has view: Yes
      • View description: City, Creek/Stream, Mountain(s), Neighborhood, Orchard, Panoramic, Valley, Vineyard
      • Has water view: Yes
      • Water view: Creek/Stream
      • Waterfront features: Pond, Creek
      Lot
      • Size: 1.06 Acres
      • Features: Landscaped, Level, Sloped, Water Feature
      Details
      • Additional structures: Guest House, Kennel/Dog Run, Shed(s)
      • Parcel number: 10561935
      • Zoning description: SFR-4
      • Special conditions: Standard

      Construction

      Type & style
      • Home type: SingleFamily
      • Architectural style: Contemporary,Traditional
      • Property subtype: Single Family Residence
      Materials
      • Frame
      • Foundation: Concrete Perimeter, Slab
      • Roof: Composition,Membrane
      Condition
      • New construction: No
      • Year built: 1978

      Utilities & green energy

      • Sewer: Public Sewer
      • Water: Public

      Community & HOA

      Community
      • Security: Carbon Monoxide Detector(s), Smoke Detector(s)
      HOA
      • Has HOA: No
      Location
      • Region: Medford

      Financial & listing details

      • Price per square foot: $226/sqft
      • Tax assessed value: $1,274,040
      • Annual tax amount: $9,716
      • Date on market: 6/15/2026
      • Cumulative days on market: 28 days
      • Listing terms: Cash,Conventional,FHA,VA Loan
      • Inclusions: Refer, DW, GD, Double Ovens, Microwave, Cooktop, lower level w/d, window coverings.
      • Exclusions: Upper level w/d, gun safe, freezer in garage and shed is negotiable
      • Road surface type: Paved

        Estimated market value

        $861,800

        $819,000 - $905,000

        $4,499/mo

        Price history

        DateEventPrice
        7/6/2026Price change$900,000-5.3%$226/sqft
        Source: Oregon Datashare #220223428 Report a problem
        6/15/2026Listed for sale$950,000+168.4%$239/sqft
        Source: Oregon Datashare #220223428 Report a problem
        2/28/2014Sold$354,000+18%$89/sqft
        Source: Public Record Report a problem
        12/30/2013Sold$300,000-7.7%$75/sqft
        Source: Oregon Datashare #102940195 Report a problem
        11/10/2013Price change$325,000-5.2%$82/sqft
        Source: Coldwell Banker Pro West Real Estate #2940195 Report a problem
        10/17/2013Listed for sale$343,000-9.5%$86/sqft
        Source: Coldwell Banker Pro West Real Estate #2940195 Report a problem
        6/2/2013Listing removed$379,000$95/sqft
        Source: Coldwell Banker Pro West Real Estate #2931150 Report a problem
        4/17/2013Price change$379,000-5%$95/sqft
        Source: Coldwell Banker Pro West Real Estate #2931150 Report a problem
        9/1/2012Price change$399,000-2.4%$100/sqft
        Source: Coldwell Banker Pro West R.E. #2931150 Report a problem
        6/22/2012Listed for sale$409,000+159.7%$103/sqft
        Source: Coldwell Banker Pro West R.E. #2931150 Report a problem
        4/20/1999Sold$157,500$40/sqft
        Source: Public Record Report a problem

        Public tax history

        YearProperty taxesTax assessment
        2024$9,208 +3.2%$616,410 +3%
        2023$8,925 +2.5%$598,460
        2022$8,708 +2.7%$598,460 +3%
        2021$8,483 +2.2%$581,030 +6.1%
        2020$8,303 +2.4%$547,680 +3%
        2019$8,107 $531,730 +3%
        2018$8,107 +2.6%$516,250
        2017$7,899 +1.8%$516,250 +6.5%
        2016$7,756 +0.2%$484,640 +6%
        2015$7,741 +5.6%$457,290 -8.8%
        2014$7,329 -3.6%$501,220 +3%
        2013$7,604 +3.5%$486,630 +3%
        2012$7,345 +2.2%$472,460 +3%
        2011$7,188 +2%$458,700 +3%
        2010$7,046 +2.7%$445,340 +3%
        2009$6,858 +2.6%$432,370 +3%
        2008$6,687 +3.9%$419,780 +3%
        2007$6,436 +11.9%$407,560 +3%
        2006$5,752 +3.5%$395,690 +3%
        2005$5,559 +2.1%$384,170 +3%
        2004$5,443 -20.8%$372,990 +3%
        2003$6,869 $362,120 +3%
        2002-- $351,580 +3%
        2001-- $341,350 +3%
        2000-- $331,420
        Find assessor info on the county website

        Monthly payment

        Est. payment

        Payment breakdown

        Explore the cost of this home by adjusting the details. Changes won't be saved.
        All calculations are estimates and provided by Zillow, Inc. for informational purposes only. Actual amounts may vary.
        HOA fees may include property taxes on listings classified as Co-Ops. Contact the listing agent and/or owner for fee details.
        Mortgage interest rates are dependent on a number of factors, including credit score, down payment, and repayment length. Interest rate data provided by Zillow Group Marketplace, Inc. as of 1/1/1970 from various mortgage lenders with which we have lead or other similar arrangements; the Estimated Payment is an average of those rates.
        See how much you could borrow to make a competitive offer.

        Climate risks

        Neighborhood: 97504

        Getting around

        2 / 100
        Car-Dependent
        0 / 100
        No Nearby Transit
        2 / 100
        Somewhat Bikeable

        Nearby schools

        GreatSchools rating
        Schools provided by the listing agent
        • Middle: Hedrick Middle
        • High: North Medford High

        Source: Oregon Datashare. This data may not be complete. We recommend contacting the local school district to confirm school assignments for this home.

        A local agent can set up tours, give advice and negotiate with sellers.

        Browse local experts

        Similar homes