Skip main navigation
Off market
  • Tax assessed value
    $72,800

    1403 Highway 81 N, Jonesborough, TN 37659

    4beds
    4,400sqft
    SingleFamily
    Built in 1986
    35 Acres Lot
    $-- Zestimate®
    $17/sqft
    $4,164 Estimated rent

    Home value

    Not available

    Estimated sales range

    Not available

    $4,164/mo

    Zestimate® history
    Loading
    Loading...

    Owner options

    List your home for rent

    $4,164/mo

    Rent Zestimate®

    Find your next renter with Zillow Rental Manager. Plus, with online applications, you can quickly screen prospective tenants – for free.

    Learn more

    $4,164/mo

    Rent Zestimate®

    Refinance and save

    $336/mo

    Est. payment

    Refinancing to a lower rate could help reduce your monthly payments and save thousands over the life of the loan.

    See today's rates

    $336/mo

    Est. payment

    Explore your selling options

    Work with a Zillow partner agent

    Leverage their expertise and Zillow's premium Showcase listings to get your home seen by more buyers.

    Get started

    List with your own agent

    Get your home in front of millions of buyers by listing it on Zillow.

    Learn how to do it

    Sell it yourself

    Take full control of how buyers see your home on Zillow by listing For Sale by Owner (FSBO).

    List your home

    What's special

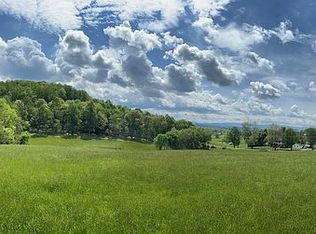
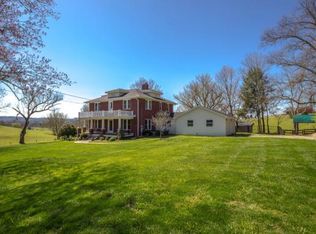
    Imagine owning your own mountain surrounded by 35 acres of upland hardwood forest. Sitting at the top is a classic Cape Cod Farm House. This custom-built home has 4 bedrooms and 3 full baths with over 4,100 finished square feet. Split electric heating systems for each level and two wood stoves. Enjoy both carpeting, plenty of hardwood flooring and lots of built-ins. Loads of entertaining space in the huge great room with views of the valley below through floor to ceiling double-pane windows. Formal living room, eat-in country kitchen, 2 bedrooms, a full bathroom, and laundry room complete the first floor. From the first level, go down stairs to a basement storage room and safe room with entry through a steel door with combination lock. The second floor includes a huge master bedroom with sitting room and large walk-in closet, third bedroom and spacious recreation/music room. Walk up to the attic storage space is through the music room. The master bath has a double vanity, elevated jetted tub and steam shower. Exterior features include cedar siding, metal roof with gutter guards and lightning rods, dual septic tanks, and a well with two holding tanks. There are brick walkways leading to both the front and back doors, and a full length covered front porch with swing. The detached two-car garage and carport offer both indoor and covered parking for two cars. The garage with metal roof, also has an upstairs semi-finished room which can be used for storage or finished into a mother-in-law suite. The 33 acres of woodland and 2-acre meadow are rich in wildlife. 4x4 and walking trails parallel the property boundary. A bonus is the paved driveway leading up the mountain from the highway below. A majority of the property is currently under Greenbelt status resulting in lower real estate taxes. Property is close to both I-81 and the historic town of Jonesborough.

    This property is off market, which means it's not currently listed for sale or rent on Zillow. This may be different from what's available on other websites or public sources.
    Facts & features

    Interior

    Bedrooms & bathrooms
    • Bedrooms: 4
    • Bathrooms: 3
    • Full bathrooms: 3
    Heating
    • Heat pump, Stove, Electric
    Cooling
    • Central
    Appliances
    • Included: Dishwasher, Microwave, Range / Oven
    • Laundry: Laundry Room, Washer Hookup, Electric Dryer Hookup
    Features
    • Pantry, Walk-In Closet(s), Master Bedroom, Granite Counters, Eat-in Kitchen, Built-in Features, Entrance Foyer, Recreation Room, Office, 2+ Person Tub, Built In Safe, Solid Surface Counters
    • Flooring: Tile, Carpet, Hardwood
    • Windows: Insulated Windows, Window Treatment-Some
    • Basement: Unfinished
    • Attic: Floored, Walk-up
    • Has fireplace: Yes
    • Fireplace features: Great Room, Other, Wood Burning Stove
    Interior area
    • Total interior livable area: 4,400 sqft

    Property

    Parking
    • Total spaces: 4
    • Parking features: Carport, Garage - Detached
    Features
    • Patio & porch: Deck, Covered, Front Porch, Back, Rear Patio
    • Exterior features: Wood
    • Has view: Yes
    • View description: Mountain
    Lot
    • Size: 35 Acres
    • Features: Wooded
    Details
    • Parcel number: 04205202000
    • Zoning description: Residential

    Construction

    Type & style
    • Home type: SingleFamily
    • Architectural style: CAPE COD
    Materials
    • Roof: Metal
    Condition
    • Above average
    • Year built: 1986

    Utilities & green energy

    • Sewer: Septic Tank
    • Water: Private, Well, See Remarks

    Community & HOA

    Community
    • Security: Security System, Smoke Detector(s)
    Location
    • Region: Jonesborough

    Financial & listing details

    • Price per square foot: $17/sqft
    • Tax assessed value: $72,800
    • Annual tax amount: $391

    Price history

    DateEventPrice
    10/15/2021Sold$624,500+38.8%$142/sqft
    Source: TVRMLS #9926095 Report a problem
    10/9/2020Sold$450,000-12.6%$102/sqft
    Source: TVRMLS #9911673 Report a problem
    8/17/2020Pending sale$515,000$117/sqft
    Source: Premier Homes & Properties #9911673 Report a problem
    8/13/2020Listed for sale$515,000-6.4%$117/sqft
    Source: Premier Homes & Properties #9911673 Report a problem
    4/1/2020Listing removed$550,000$125/sqft
    Source: Exp Realty, Llc #427213 Report a problem
    9/12/2019Listed for sale$550,000$125/sqft
    Source: EXP REALTY, LLC #427213 Report a problem
    2/2/2019Listing removed$550,000$125/sqft
    Source: REMAX CHECKMATE, INC. REALTORS #413405 Report a problem
    10/4/2018Listed for sale$550,000-7.6%$125/sqft
    Source: REMAX CHECKMATE, INC. REALTORS #413405 Report a problem
    1/26/2018Listing removed$595,000$135/sqft
    Source: REMAX CHECKMATE, INC. REALTORS #395462 Report a problem
    8/8/2017Listed for sale$595,000+2733.3%$135/sqft
    Source: RE/MAX Checkmate Inc Realtors #395462 Report a problem
    9/16/1988Sold$21,000$5/sqft
    Source: Agent Provided Report a problem

    Public tax history

    YearProperty taxesTax assessment
    2021$391 $18,200
    2020$391 $18,200
    2019$391 $18,200
    2018-- $18,200
    2017$433 $18,200
    2016$433 +20.2%$18,200
    2015$360 $18,200
    2014$360 $18,200
    2013-- $18,200 -6.3%
    2011$372 $19,425
    2010$372 $19,425
    2009$372 $19,425
    2008-- $19,425 +51.8%
    2007$301 +17.5%$12,800
    2006$256 +7%$12,800
    2005$239 $12,800
    2004$239 +34.8%$12,800 +39.1%
    2003$178 $9,200 +0.1%
    2001-- $9,193 -75%
    2000-- $36,770
    Find assessor info on the county website

    Neighborhood: 37659

    Nearby schools

    GreatSchools rating
    Schools provided by the listing agent
    • Elementary: Sulphur Springs
    • Middle: Sulphur Springs
    • High: Daniel Boone

    Source: The MLS. This data may not be complete. We recommend contacting the local school district to confirm school assignments for this home.

    Get pre-qualified for a loan
    At Zillow Home Loans, we can pre-qualify you in as little as 5 minutes with no impact to your credit score.

    An equal housing lender. NMLS #10287.
