Rare opportunity to own 11.85 acres of unrestricted land in unincorporated Lincoln County, Missouri, where the absence of planning and zoning regulations allows for exceptional flexibility and future potential. Just minutes from I-70, this property offers the perfect balance of privacy and convenience, providing easy access while still enjoying a peaceful rural setting.
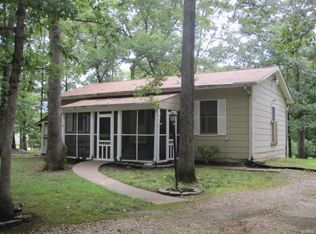
The 1,196 sq ft home is tucked away among mature trees and offers 3 bedrooms and 2 full bathrooms. The interior features a spacious living room with a wood-burning stove, a comfortable eat-in kitchen with dishwasher, and double-hung windows throughout. Major exterior improvements were completed in 2020, including a new roof, gutters, and downspouts, with partial siding replacement completed at that time as well. An oversized, insulated 2-car garage with a window air-conditioning unit adds everyday functionality.
The property is well equipped for a wide range of uses with multiple outbuildings. The 24x36 detached Morton building features 13-foot overhead doors, concrete floors, a wood-burning fireplace, and 220 electric, making it ideal for a workshop, equipment storage, or recreational use. A 24x27 three-sided garage with horse stalls offers additional flexibility for livestock, hobby farming, or storage needs.
With endless possibilities, this property is well suited for a family compound, future division, homestead, or private retreat, or simply enjoy the space and freedom it offers as a single estate. Acreage with this level of flexibility, improvements, and proximity to I-70 is increasingly difficult to find—making this a truly unique opportunity.
Closed
Listed by: Main St. Real Estate • Samantha J Richardson • Contact: 314-713-2455
Bought with: Main St. Real Estate
Price Unknown
1403 Highway J, Wright City, MO 63390
3beds
1,196sqft
Single Family Residence
Built in 1978
11.85 Acres Lot
$408,500 Zestimate®
$--/sqft
$1,661 Estimated rent
Home value
$408,500
$364,000 - $462,000
$1,661/mo
Zestimate® history
Owner options
List your home for rent
$1,661/mo
Rent Zestimate®
Find your next renter with Zillow Rental Manager. Plus, with online applications, you can quickly screen prospective tenants – for free.
$1,661/mo
Rent Zestimate®
Refinance and save
Refinancing to a lower rate could help reduce your monthly payments and save thousands over the life of the loan.
Explore your selling options
Work with a Zillow partner agent
Leverage their expertise and Zillow's premium Showcase listings to get your home seen by more buyers.
Get startedList with your own agent
Get your home in front of millions of buyers by listing it on Zillow.
Learn how to do itSell it yourself
Take full control of how buyers see your home on Zillow by listing For Sale by Owner (FSBO).
List your homeWhat's special
Multiple outbuildingsComfortable eat-in kitchenWood-burning stoveDouble-hung windows throughout
Zillow last checked:
Listing updated:
Listed by:
Samantha J Richardson 314-713-2455,
Main St. Real Estate
Bought with:
Danielle Fox, 2019017522
Main St. Real Estate
Source: MARIS,MLS#: 26006601 Originating MLS: St. Charles County Association of REALTORS
Originating MLS: St. Charles County Association of REALTORSFacts & features
Interior
Bedrooms & bathrooms
- Bedrooms: 3
- Bathrooms: 2
- Full bathrooms: 2
- Main level bathrooms: 2
- Main level bedrooms: 3
Primary bedroom
- Description: New Ceiling Fan
- Features: Floor Covering: Carpeting
- Level: Main
- Area: 168
- Dimensions: 14x12
Bedroom 2
- Description: Carpet (Original)
- Features: Floor Covering: Carpeting
- Level: Main
- Area: 108
- Dimensions: 12x9
Bedroom 3
- Description: Carpet (Original)
- Features: Floor Covering: Carpeting
- Level: Main
- Area: 90
- Dimensions: 10x9
Primary bathroom
- Description: Tub and Shower Unit
- Features: Floor Covering: Vinyl
- Level: Main
- Area: 45
- Dimensions: 5x9
Bathroom 2
- Level: Main
- Area: 54
- Dimensions: 9x6
Kitchen
- Description: Dine-In Kitchen, Paneling, Dishwasher, Refrigerator, Stove, Garden Window, No Garbage Disposal
- Features: Floor Covering: Carpeting
- Level: Main
- Area: 168
- Dimensions: 14x12
Laundry
- Level: Main
- Area: 91
- Dimensions: 13x7
Living room
- Description: Wood-Burning Stove, Paneling Walls
- Features: Floor Covering: Carpeting
- Level: Main
- Area: 260
- Dimensions: 20x13
Heating
- Baseboard, Wood
Cooling
- Ceiling Fan(s), Wall/Window Unit(s)
Appliances
- Included: Dishwasher, Microwave, Free-Standing Electric Range, Refrigerator, Water Softener
- Laundry: Main Level
Features
- Laminate Counters, Workshop/Hobby Area
- Doors: Sliding Doors
- Windows: Blinds, Tilt-In Windows
- Basement: None
- Number of fireplaces: 1
- Fireplace features: Living Room
Interior area
- Total structure area: 1,196
- Total interior livable area: 1,196 sqft
- Finished area above ground: 1,196
Property
Parking
- Total spaces: 2
- Parking features: Garage - Attached
- Attached garage spaces: 2
Features
- Levels: One
- Patio & porch: Patio
- Fencing: Wood
Lot
- Size: 11.85 Acres
- Dimensions: 487 x 529 x 1139 x 1010
- Features: Many Trees, Private, Split Possible, Wooded
Details
- Additional structures: Barn(s), Equipment Shed, Garage(s), Horse Barn(s), Outbuilding, Pole Barn(s), Storage, Utility Building, Workshop
- Parcel number: 198034000000014000
- Special conditions: Standard
- Horses can be raised: Yes
- Horse amenities: Horse Barn(s)
Construction
Type & style
- Home type: SingleFamily
- Architectural style: Ranch
- Property subtype: Single Family Residence
- Attached to another structure: Yes
Materials
- Vinyl Siding
- Foundation: Slab
- Roof: Asphalt
Condition
- Year built: 1978
Utilities & green energy
- Electric: 220 Volts
- Sewer: Septic Tank
- Water: Shared Well
- Utilities for property: Cable Available, Electricity Available, Phone Available
Community & HOA
Community
- Subdivision: None
HOA
- Has HOA: No
Location
- Region: Wright City
Financial & listing details
- Tax assessed value: $220
- Annual tax amount: $1,346
- Date on market: 2/13/2026
- Cumulative days on market: 42 days
- Listing terms: Cash,Conventional,FHA,USDA Loan,VA Loan
- Ownership: Private
- Electric utility on property: Yes
- Road surface type: Paved
Price history
| Date | Event | Price |
|---|---|---|
| 5/8/2026 | Sold | -- |
Source:  MARIS #26006601 Report a problem MARIS #26006601 Report a problem | ||
| 3/27/2026 | Pending sale | $435,000$364/sqft |
Source: MARIS #26006601 Report a problem | ||
| 2/13/2026 | Listed for sale | $435,000$364/sqft |
Source: MARIS #26006601 Report a problem | ||
Public tax history
| Year | Property taxes | Tax assessment |
|---|---|---|
| 2025 | $2 +3.8% | $26 |
| 2024 | $2 | $26 |
| 2023 | $2 +0.6% | $26 |
| 2022 | $2 | $26 |
| 2021 | -- | $26 |
| 2020 | $2 | $26 |
| 2019 | $2 | $26 -97.7% |
| 2018 | $2 -97.7% | $1,140 |
| 2017 | $68 | $1,140 |
| 2016 | $68 +0.1% | $1,140 |
| 2015 | $68 | $1,140 |
| 2014 | $68 +2.1% | $1,140 |
| 2013 | $67 | $1,140 |
| 2012 | -- | $1,140 |
| 2011 | -- | $1,140 |
| 2010 | -- | $1,140 |
Find assessor info on the county website
Neighborhood: 63390
Nearby homes
- $--3 Acres0 Neill Dr, Wright City, MO 63390Sold

- $211,4002 bd1 ba920 sqft48 Imperial Dr, Wright City, MO 63390Off Market
- $279,3004 bd2 ba1.9k sqft64 Imperial Dr, Wright City, MO 63390Off Market
- $266,3002 bd3 ba1.7k sqft20 Imperial Dr, Wright City, MO 63390Off Market
- $39,490-- bd-- ba780 sqft1301 Highway J, Wright City, MO 63390Off Market
- $148,2002 bd1 ba924 sqft72 Imperial Dr, Wright City, MO 63390Off Market
- $634,5004 bd3 ba2k sqft1366 Highway J, Wright City, MO 63390Off Market
- $327,4003 bd2 ba1.8k sqft1568 Highway J #J, Wright City, MO 63390Off Market
Nearby schools
GreatSchools rating
- 6/10Wright City West Elementary SchoolGrades: 2-4Distance: 3.6 mi
- 6/10Wright City Middle SchoolGrades: 5-8Distance: 3.7 mi
- 6/10Wright City High SchoolGrades: 9-12Distance: 4.5 mi
Schools provided by the listing agent
- Elementary: Wright City East/West
- Middle: Wright City Middle
- High: Wright City High
Source: MARIS. This data may not be complete. We recommend contacting the local school district to confirm school assignments for this home.
Get a cash offer in 3 minutes
Find out how much your home could sell for in as little as 3 minutes with a no-obligation cash offer.
Estimated market value
$408,500
Get a cash offer in 3 minutes
Find out how much your home could sell for in as little as 3 minutes with a no-obligation cash offer.
Estimated market value
$408,500
- Missouri
- Lincoln County
- Wright City
- 63390
- 1403 Highway J
Nearby cities
Nearby zip codes
Other Wright City Topics
