Discover elevated living in this sophisticated 2-bed, 2-bath condo nestled on the third floor of the exclusive 55+ Joppa Forest community. As you enter, the dining room welcomes you with its plush carpet, chair railing, and exquisite crown molding, seamlessly flowing into the spacious living room—a perfect setting for relaxation or entertaining. The well-appointed kitchen boasts hardwood floors, recessed lighting, granite countertops, and sleek stainless steel appliances. A designated table space adds to the charm, creating a delightful area for casual dining. Adjacent to the kitchen is a versatile bonus room, ideal for a home office, playroom, or personal workout space. The primary suite exudes luxury with tray ceilings, a generous walk-in closet, and an attached bath featuring dual vanity sinks. The second bedroom and bath provide additional comfort and convenience. Step outside to the balcony to savor moments of tranquility, and take advantage of the extra storage space for added practicality. With its thoughtful design and upscale features, this condo offers a refined living experience within a vibrant 55+ community. Experience the epitome of comfort and style in this Joppa Forest gem.
Sold for $291,000
$291,000
1403 Joppa Forest Dr #K-10, Joppa, MD 21085
2beds
1,600sqft
Condominium
Built in 2006
-- sqft lot
$-- Zestimate®
$182/sqft
$2,190 Estimated rent
Home value
Not available
Estimated sales range
Not available
$2,190/mo
Zestimate® history
Owner options
List your home for rent
$2,190/mo
Rent Zestimate®
Find your next renter with Zillow Rental Manager. Plus, with online applications, you can quickly screen prospective tenants – for free.
$2,190/mo
Rent Zestimate®
Refinance and save
$1,779/mo
Est. payment
Refinancing to a lower rate could help reduce your monthly payments and save thousands over the life of the loan.
$1,779/mo
Est. payment
Explore your selling options
Work with a Zillow partner agent
Leverage their expertise and Zillow's premium Showcase listings to get your home seen by more buyers.
Get startedList with your own agent
Get your home in front of millions of buyers by listing it on Zillow.
Learn how to do itSell it yourself
Take full control of how buyers see your home on Zillow by listing For Sale by Owner (FSBO).
List your homeWhat's special
Zillow last checked:
Listing updated:
Listed by:
Lee Tessier 410-638-9555,
EXP Realty, LLC,
Listing Team: Lee Tessier Team, Co-Listing Team: Lee Tessier Team,Co-Listing Agent: Joseph M Bucci 410-746-9080,
EXP Realty, LLC
Bought with:
Tracy Csontos, RSR002646
American Premier Realty, LLC
Source: Bright MLS,MLS#: MDHR2027522
Facts & features
Interior
Bedrooms & bathrooms
- Bedrooms: 2
- Bathrooms: 2
- Full bathrooms: 2
- Main level bathrooms: 2
- Main level bedrooms: 2
Rooms
- Room types: Living Room, Dining Room, Primary Bedroom, Bedroom 2, Kitchen, Foyer, Laundry, Bonus Room
Basement
- Area: 0
Heating
- Forced Air, Natural Gas
Cooling
- Ceiling Fan(s), Central Air, Electric
Appliances
- Included: Dishwasher, Disposal, Dryer, Exhaust Fan, Ice Maker, Microwave, Self Cleaning Oven, Refrigerator, Intercom, Washer, Oven/Range - Electric, Stainless Steel Appliance(s), Gas Water Heater
- Laundry: Has Laundry, Dryer In Unit, Washer In Unit, Laundry Room, In Unit
Features
- Kitchen - Country, Kitchen - Table Space, Dining Area, Breakfast Area, Primary Bath(s), Chair Railings, Crown Molding, Upgraded Countertops, Wainscotting, Recessed Lighting, Open Floorplan, Ceiling Fan(s), Combination Kitchen/Dining, Entry Level Bedroom, Formal/Separate Dining Room, Eat-in Kitchen, Kitchen - Galley, Walk-In Closet(s), 9'+ Ceilings, Tray Ceiling(s), Dry Wall
- Flooring: Carpet, Laminate, Tile/Brick, Wood
- Doors: Insulated, Six Panel, Storm Door(s)
- Windows: Double Pane Windows, Screens, Window Treatments
- Has basement: No
- Has fireplace: No
Interior area
- Total structure area: 1,600
- Total interior livable area: 1,600 sqft
- Finished area above ground: 1,600
- Finished area below ground: 0
Property
Parking
- Parking features: Assigned, Parking Lot
- Details: Assigned Parking
Accessibility
- Accessibility features: Accessible Elevator Installed
Features
- Levels: One
- Stories: 1
- Exterior features: Storage, Sidewalks, Balcony
- Pool features: None
- Has view: Yes
- View description: Garden, Trees/Woods
Lot
- Features: No Thru Street
Details
- Additional structures: Above Grade, Below Grade
- Parcel number: 1301380125
- Zoning: CI
- Special conditions: Standard
- Other equipment: None
Construction
Type & style
- Home type: Condo
- Property subtype: Condominium
- Attached to another structure: Yes
Materials
- Combination, Brick, Stone, Vinyl Siding
- Foundation: None
- Roof: Asphalt
Condition
- Excellent
- New construction: No
- Year built: 2006
Details
- Builder name: PULTE
Utilities & green energy
- Sewer: Public Sewer
- Water: Public
Community & HOA
Community
- Security: Main Entrance Lock
- Condo and coop fee: $400 monthly
- Senior community: Yes
- Subdivision: Forest View
HOA
- Has HOA: No
- Amenities included: Clubhouse, Common Grounds, Community Center
- Services included: Maintenance Structure, Maintenance Grounds, Management, Insurance, Sewer, Snow Removal, Trash, Water
- HOA name: Forest View Condominium Association Inc.
Location
- Region: Joppa
Financial & listing details
- Price per square foot: $182/sqft
- Tax assessed value: $201,000
- Annual tax amount: $2,191
- Date on market: 12/7/2023
- Listing agreement: Exclusive Right To Sell
- Inclusions: See Disclosures - Plantation Shutters, Sound System & Receiver.
- Exclusions: See Disclosures - Stained Glass Light Fixture In Dining Room
- Ownership: Condominium
Price history
| Date | Event | Price |
|---|---|---|
| 4/12/2024 | Sold | $291,000+2.1%$182/sqft |
Source:  Bright MLS #MDHR2027522 Report a problem Bright MLS #MDHR2027522 Report a problem | ||
| 3/4/2024 | Pending sale | $285,000$178/sqft |
Source: Bright MLS #MDHR2027522 Report a problem | ||
| 3/3/2024 | Listing removed | -- |
Source: Bright MLS #MDHR2027522 Report a problem | ||
| 1/15/2024 | Price change | $285,000-1.7%$178/sqft |
Source: Bright MLS #MDHR2027522 Report a problem | ||
| 12/7/2023 | Listed for sale | $290,000$181/sqft |
Source: Bright MLS #MDHR2027522 Report a problem | ||
Public tax history
Tax history is unavailable.
Neighborhood: 21085
Nearby homes
- $248,9002 bd2 ba-- sqft1405 Joppa Forest Dr APT F, Joppa, MD 21085Off Market
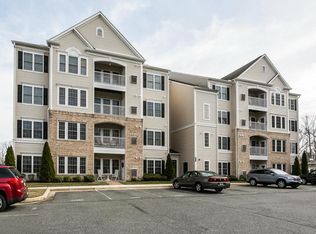
- $274,200-- bd-- ba1.6k sqft1403 Joppa Forest Dr APT H, Joppa, MD 21085Off Market
- $269,3002 bd2 ba1.6k sqft1403 Joppa Forest Dr APT F, Joppa, MD 21085Off Market
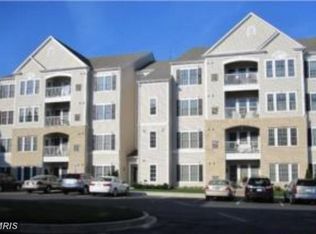
- $274,100-- bd-- ba1.6k sqft1403 Joppa Forest Dr UNIT 5, Joppa, MD 21085Off Market
- $281,300-- bd-- ba1.6k sqft1403 Joppa Forest Dr UNIT 13, Joppa, MD 21085Off Market
- $274,200-- bd-- ba1.6k sqft1403 Joppa Forest Dr APT L, Joppa, MD 21085Off Market
- $272,300-- bd-- ba1.6k sqft1403 Joppa Forest Dr APT M, Joppa, MD 21085Off Market
- $279,900-- bd-- ba1.6k sqft1403 Joppa Forest Dr APT Q, Joppa, MD 21085Sold
Nearby schools
GreatSchools rating
- 2/10Joppatowne Elementary SchoolGrades: PK-5Distance: 1.7 mi
- 8/10Fallston Middle SchoolGrades: 6-8Distance: 6.5 mi
- 8/10Fallston High SchoolGrades: 9-12Distance: 6.8 mi
Schools provided by the listing agent
- District: Harford County Public Schools
Source: Bright MLS. This data may not be complete. We recommend contacting the local school district to confirm school assignments for this home.


Get pre-qualified for a loan
At Zillow Home Loans, we can pre-qualify you in as little as 5 minutes with no impact to your credit score.An equal housing lender. NMLS #10287.
- Maryland
- Harford County
- Joppa
- 21085
- 1403 Joppa Forest Dr Unit K-10
Nearby cities
Nearby zip codes
Other Joppa Topics
