Skip main navigation
Closed
  • $345,000

    1403 Kenilworth Ave, Berwyn, IL 60402

    3beds
    1,595sqft
    Single Family Residence
    Built in 1924
    4,488 Square Feet Lot
    $348,300 Zestimate®
    $216/sqft
    $3,839 Estimated rent

    Home value

    $348,300

    $317,000 - $383,000

    $3,839/mo

    Zestimate® history
    Loading
    Loading...

    Owner options

    List your home for rent

    $3,839/mo

    Rent Zestimate®

    Find your next renter with Zillow Rental Manager. Plus, with online applications, you can quickly screen prospective tenants – for free.

    Learn more

    $3,839/mo

    Rent Zestimate®

    Refinance and save

    $2,460/mo

    Est. payment

    Refinancing to a lower rate could help reduce your monthly payments and save thousands over the life of the loan.

    See today's rates

    $2,460/mo

    Est. payment

    Explore your selling options

    Work with a Zillow partner agent

    Leverage their expertise and Zillow's premium Showcase listings to get your home seen by more buyers.

    Get started

    List with your own agent

    Get your home in front of millions of buyers by listing it on Zillow.

    Learn how to do it

    Sell it yourself

    Take full control of how buyers see your home on Zillow by listing For Sale by Owner (FSBO).

    List your home

    What's special

    Beautiful original woodworkSun-drenched bungalowThoughtful landscaping with perennialsSolid wood doorsCrown moldingSeparate dining roomEntry foyer
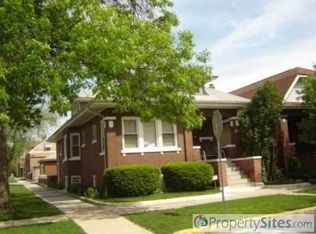
    This lovely, sun-drenched bungalow is move-in ready and waiting for you to call it home! Its timelessness is evident in the historic details like arched entryways between the living spaces and separate dining room, beautiful original woodwork, solid wood doors, crown molding, cedar closet, classic hex porcelain upstairs bathroom tile, and coveted historical Chicagoland "bungalow belt" brick work. Located on an extra wide and long lot in north Berwyn, this home boasts many upgrades in the last few years: a new water heater, upgraded 200 amp electrical service, newer breaker box, fresh paint, and refinished hardwood floors upstairs. The main level features an entry foyer and bright sitting room off the living room, a spacious kitchen with stainless steel appliances, and a screened porch. Here you will find a stairwell to the unfinished attic, ready for your future expansion! The fenced back yard features brick pavers with room for a grill and patio set, a newer 2.5 car garage, and thoughtful landscaping with perennials to greet you this Spring. The walkout basement has just had the previous asbestos flooring safely removed with Berwyn city approval and now features new luxury vinyl plank flooring throughout. Here you will find a second half bathroom, spacious family room, storage room, office/bonus room, laundry, and workshop area with a second refrigerator. It is nestled on a beautiful block full of similarly preserved vintage bungalows, near shops, restaurants, pubs, and public parks, and in close proximity to a Blue Line train station and I-290 for easy commuting. Don't miss your chance at this incredible home!

    Zillow last checked:

    Listing updated:

    Listed by:

    Anna D Kain annakainrealestate@gmail.com,

    Fulton Grace Realty

    Bought with:

    Melissa Young, PSA

    Berkshire Hathaway HomeServices Chicago

    Source: MRED as distributed by MLS GRID,MLS#: 12611140MLS Logo

    Facts & features

    Interior

    Bedrooms & bathrooms
    • Bedrooms: 3
    • Bathrooms: 2
    • Full bathrooms: 1
    • 1/2 bathrooms: 1
    Rooms
    • Room types: Storage, Workshop, Bonus Room, Enclosed Porch, Foyer, Sitting Room, Attic
    Primary bedroom
    • Features: Flooring (Hardwood)
    • Level: Main
    • Area: 110 Square Feet
    • Dimensions: 11X10
    Bedroom 2
    • Features: Flooring (Hardwood)
    • Level: Main
    • Area: 110 Square Feet
    • Dimensions: 11X10
    Bedroom 3
    • Features: Flooring (Hardwood)
    • Level: Main
    • Area: 100 Square Feet
    • Dimensions: 10X10
    Other
    • Level: Second
    • Area: 616 Square Feet
    • Dimensions: 56X11
    Bonus room
    • Features: Flooring (Luxury Vinyl)
    • Level: Basement
    • Area: 100 Square Feet
    • Dimensions: 10X10
    Dining room
    • Features: Flooring (Hardwood)
    • Level: Main
    • Area: 156 Square Feet
    • Dimensions: 13X12
    Enclosed porch
    • Features: Flooring (Hardwood)
    • Level: Main
    • Area: 112 Square Feet
    • Dimensions: 16X7
    Family room
    • Features: Flooring (Luxury Vinyl)
    • Level: Basement
    • Area: 399 Square Feet
    • Dimensions: 21X19
    Foyer
    • Features: Flooring (Hardwood)
    • Level: Main
    • Area: 24 Square Feet
    • Dimensions: 6X4
    Kitchen
    • Features: Flooring (Hardwood)
    • Level: Main
    • Area: 143 Square Feet
    • Dimensions: 13X11
    Laundry
    • Level: Basement
    • Area: 24 Square Feet
    • Dimensions: 6X4
    Living room
    • Features: Flooring (Hardwood)
    • Level: Main
    • Area: 132 Square Feet
    • Dimensions: 12X11
    Sitting room
    • Features: Flooring (Hardwood)
    • Level: Main
    • Area: 55 Square Feet
    • Dimensions: 11X5
    Storage
    • Level: Basement
    • Area: 50 Square Feet
    • Dimensions: 10X5
    Other
    • Features: Flooring (Luxury Vinyl)
    • Level: Basement
    • Area: 399 Square Feet
    • Dimensions: 21X19
    Heating
    • Natural Gas, Forced Air
    Cooling
    • Central Air
    Appliances
    • Included: Range, Dishwasher, Refrigerator, Washer, Dryer
    • Laundry: In Unit
    Features
    • 1st Floor Bedroom, 1st Floor Full Bath
    • Flooring: Hardwood
    • Basement: Partially Finished,Full
    • Attic: Full,Interior Stair,Unfinished
    Interior area
    • Total structure area: 1,994
    • Total interior livable area: 1,595 sqft
    • Finished area below ground: 499

    Property

    Parking
    • Total spaces: 2.5
    • Parking features: Off Alley, Yes, Garage Owned, Detached, Garage
    • Garage spaces: 2.5
    Accessibility
    • Accessibility features: No Disability Access
    Features
    • Stories: 1.5
    • Patio & porch: Patio, Screened
    • Fencing: Fenced
    Lot
    • Size: 4,488 Square Feet
    • Dimensions: 33X136
    Details
    • Parcel number: 16191220020000
    • Special conditions: None

    Construction

    Type & style
    • Home type: SingleFamily
    • Architectural style: Bungalow
    • Property subtype: Single Family Residence
    Materials
    • Brick
    • Roof: Asphalt
    Condition
    • New construction: No
    • Year built: 1924

    Utilities & green energy

    • Electric: 200+ Amp Service
    • Sewer: Public Sewer
    • Water: Lake Michigan

    Community & HOA

    Community
    • Features: Park, Tennis Court(s), Curbs, Sidewalks, Street Lights, Street Paved
    HOA
    • Services included: None
    Location
    • Region: Berwyn

    Financial & listing details

    • Price per square foot: $216/sqft
    • Tax assessed value: $220,000
    • Annual tax amount: $7,162
    • Date on market: 4/6/2026
    • Listing terms: Conventional
    • Ownership: Fee Simple

    Price history

    DateEventPrice
    5/7/2026Sold$345,000-0.6%$216/sqft
    Source: MRED as distributed by MLS GRID #12611140 Report a problem
    4/6/2026Contingent$347,000$218/sqft
    Source: MRED as distributed by MLS GRID #12611140 Report a problem
    4/6/2026Listed for sale$347,000$218/sqft
    Source: MRED as distributed by MLS GRID #12611140 Report a problem
    3/25/2026Contingent$347,000$218/sqft
    Source: MRED as distributed by MLS GRID #12593926 Report a problem
    3/17/2026Listed for sale$347,000+9.5%$218/sqft
    Source: MRED as distributed by MLS GRID #12593926 Report a problem
    11/26/2024Sold$317,000-0.9%$199/sqft
    Source: MRED as distributed by MLS GRID #12133009 Report a problem
    11/7/2024Contingent$320,000$201/sqft
    Source: MRED as distributed by MLS GRID #12133009 Report a problem
    10/31/2024Listed for sale$320,000+10.7%$201/sqft
    Source: MRED as distributed by MLS GRID #12133009 Report a problem
    4/21/2023Sold$289,000$181/sqft
    Source: Public Record Report a problem
    4/6/2023Pending sale$289,000$181/sqft
    Source: MRED as distributed by MLS GRID #11699597 Report a problem
    4/6/2023Listed for sale$289,000$181/sqft
    Source: MRED as distributed by MLS GRID #11699597 Report a problem
    3/12/2023Contingent$289,000$181/sqft
    Source: MRED as distributed by MLS GRID #11699597 Report a problem
    1/23/2023Price change$289,000-2%$181/sqft
    Source: MRED as distributed by MLS GRID #11699597 Report a problem
    1/12/2023Listed for sale$295,000+25.5%$185/sqft
    Source: MRED as distributed by MLS GRID #11699597 Report a problem
    6/11/2018Sold$235,000-1.7%$147/sqft
    Source: Public Record Report a problem
    4/2/2018Pending sale$239,000$150/sqft
    Source: @properties #09869229 Report a problem
    3/1/2018Listed for sale$239,000+14.4%$150/sqft
    Source: @properties #09869229 Report a problem
    5/14/2008Sold$209,000$131/sqft
    Source: Public Record Report a problem

    Public tax history

    YearProperty taxesTax assessment
    2024-- $22,000 +0%
    2023$5,875 -0.6%$21,999 +21.1%
    2022$5,909 -14.8%$18,164
    2021$6,933 +2.7%$18,164
    2020$6,752 +12.9%$18,164 +25.3%
    2019$5,980 +36.4%$14,499
    2018$4,383 +2.6%$14,499
    2017$4,271 +14.7%$14,499 +28.3%
    2016$3,723 +3.4%$11,300
    2015$3,601 -13.7%$11,300 -12.5%
    2014$4,172 +11.6%$12,909 -1.1%
    2013$3,739 +5%$13,053
    2012$3,560 -4.5%$13,053
    2011$3,728 -31.8%$13,053 -36%
    2010$5,470 +3.3%$20,403
    2009$5,298 +46.6%$20,403 -15%
    2008$3,613 +6.6%$24,003 +18.4%
    2007$3,391 +142.7%$20,268
    2006$1,397 -2.8%$20,268
    2005$1,437 -18.4%$20,268 +40.3%
    2004$1,762 -7.3%$14,450
    2003$1,901 +6.2%$14,450
    2002$1,790 -18.6%$14,450 +35.6%
    2001$2,200 -14.2%$10,656
    2000$2,564 +1.7%$10,656
    1999$2,521 $10,656
    Find assessor info on the county website

    Neighborhood: 60402

    Nearby schools

    GreatSchools rating
    Schools provided by the listing agent
    • Elementary: Jefferson Elementary School
    • Middle: Lincoln Middle School
    • High: J Sterling Morton West High Scho
    • District: 98

    Source: MRED as distributed by MLS GRID. This data may not be complete. We recommend contacting the local school district to confirm school assignments for this home.

    Get a cash offer in 3 minutes
    Find out how much your home could sell for in as little as 3 minutes with a no-obligation cash offer.
    Estimated market value
    $348,300
    Get a cash offer in 3 minutes
    Find out how much your home could sell for in as little as 3 minutes with a no-obligation cash offer.
    Estimated market value
    $348,300