Skip main navigation
Sold for $378,000
  • $378,000

    1403 Kimball Ave, Richland, WA 99354

    4beds
    1,872sqft
    Single Family Residence
    Built in 1944
    7,405 Square Feet Lot
    $377,800 Zestimate®
    $202/sqft
    $2,192 Estimated rent

    Home value

    $377,800

    $355,000 - $400,000

    $2,192/mo

    Zestimate® history
    Loading
    Loading...

    Owner options

    List your home for rent

    $2,192/mo

    Rent Zestimate®

    Find your next renter with Zillow Rental Manager. Plus, with online applications, you can quickly screen prospective tenants – for free.

    Learn more

    $2,192/mo

    Rent Zestimate®

    Refinance and save

    $2,323/mo

    Est. payment

    Refinancing to a lower rate could help reduce your monthly payments and save thousands over the life of the loan.

    See today's rates

    $2,323/mo

    Est. payment

    Explore your selling options

    Work with a Zillow partner agent

    Leverage their expertise and Zillow's premium Showcase listings to get your home seen by more buyers.

    Get started

    List with your own agent

    Get your home in front of millions of buyers by listing it on Zillow.

    Learn how to do it

    Sell it yourself

    Take full control of how buyers see your home on Zillow by listing For Sale by Owner (FSBO).

    List your home

    What's special

    Beautiful hardwood floorsRaised garden bedsFresh interior paintCharming front porch
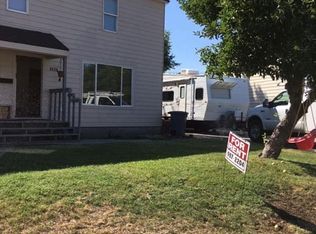
    MLS# 291980 There’s something special about a home that just feels easy the moment you arrive, and this one welcomes you in from the very start.A charming front porch sets the tone, offering the perfect spot to slow down and enjoy a quiet morning or unwind at the end of the day. Inside, fresh interior paint and beautiful hardwood floors create a warm, inviting feel throughout. A full pre-inspection has already been completed, giving you confidence and peace of mind as you settle in.The layout offers a comfortable flow with spaces that feel both open and cozy. Downstairs, brand new luxury vinyl plank flooring adds a clean, updated touch, creating a versatile space that’s perfect for relaxing, hosting, or creating a separate retreat.One of the standout features is the covered breezeway connecting the home to the detached garage, adding both character and everyday convenience while providing protection from the elements.Step outside and you’ll find a backyard designed to be enjoyed. Raised garden beds are ready for your summer planting, whether that’s fresh vegetables, flowers, or a little bit of both. The patio is the kind of space you’ll find yourself using daily, soaking up the sunshine, gathering with friends, or simply enjoying a peaceful moment outdoors.This is a home that has been thoughtfully prepared, carefully maintained, and truly enjoyed, ready for its next chapter.

    Zillow last checked:

    Listing updated:

    Listed by:

    Amy Hubbard 509-366-0140,

    Windermere Group One/Tri-Cities

    Bought with:

    Shelley Tisdale, 20112078

    Windermere Group One/Tri-Cities

    Source: PACMLS,MLS#: 291980MLS Logo

    Facts & features

    Interior

    Bedrooms & bathrooms
    • Bedrooms: 4
    • Bathrooms: 2
    • Full bathrooms: 2
    Bedroom
    • Level: Lower
    • Area: 240
    • Dimensions: 20 x 12
    Bedroom 1
    • Level: Upper
    • Area: 120
    • Dimensions: 10 x 12
    Bedroom 2
    • Level: Upper
    • Area: 120
    • Dimensions: 10 x 12
    Bedroom 3
    • Level: Upper
    • Area: 108
    • Dimensions: 12 x 9
    Dining room
    • Level: Main
    • Area: 110
    • Dimensions: 11 x 10
    Kitchen
    • Level: Main
    • Area: 140
    • Dimensions: 14 x 10
    Living room
    • Level: Main
    • Area: 252
    • Dimensions: 12 x 21
    Heating
    • Heat Pump
    Cooling
    • Heat Pump
    Appliances
    • Included: Dishwasher, Dryer, Range/Oven, Refrigerator, Washer
    Features
    • Storage, Ceiling Fan(s)
    • Flooring: Carpet, Laminate, Tile, Wood
    • Windows: Double Pane Windows, Windows - Vinyl, Drapes/Curtains/Blinds
    • Basement: Yes
    • Has fireplace: No
    Interior area
    • Total structure area: 1,872
    • Total interior livable area: 1,872 sqft

    Property

    Parking
    • Total spaces: 1
    • Parking features: Attached, 1 car, Garage Door Opener, Carport
    • Garage spaces: 1
    • Has carport: Yes
    Features
    • Levels: 2 Story w/Basement
    • Stories: 2
    • Patio & porch: Patio/Open
    • Exterior features: Lighting
    • Fencing: Fenced
    Lot
    • Size: 7,405 Square Feet
    • Features: Located in City Limits, Plat Map - Recorded, Garden
    Details
    • Additional structures: Shed
    • Parcel number: 102983020717019
    • Zoning description: Residential

    Construction

    Type & style
    • Home type: SingleFamily
    • Property subtype: Single Family Residence
    Materials
    • Wood Siding
    • Foundation: Block, Slab
    • Roof: Comp Shingle
    Condition
    • Existing Construction (Not New)
    • New construction: No
    • Year built: 1944

    Utilities & green energy

    • Utilities for property: Sewer Connected

    Community & HOA

    Community
    • Subdivision: Plat Of Richland,Richland Cntrl
    Location
    • Region: Richland

    Financial & listing details

    • Price per square foot: $202/sqft
    • Tax assessed value: $338,220
    • Annual tax amount: $3,067
    • Date on market: 4/10/2026
    • Listing terms: Cash,Conventional,FHA,VA Loan
    • Electric utility on property: Yes
    • Road surface type: Paved

    Price history

    DateEventPrice
    5/1/2026Sold$378,000+2.6%$202/sqft
    Source: PACMLS #291980 Report a problem
    4/11/2026Pending sale$368,500$197/sqft
    Source: PACMLS #291980 Report a problem
    4/10/2026Listed for sale$368,500+105.6%$197/sqft
    Source: PACMLS #291980 Report a problem
    8/14/2015Sold$179,219-0.2%$96/sqft
    Source: Public Record Report a problem
    6/15/2015Pending sale$179,500$96/sqft
    Source: Coldwell Banker Tomlinson Associated Brokers #206494 Report a problem
    6/8/2015Listed for sale$179,500$96/sqft
    Source: Coldwell Banker Tomlinson Associated Brokers Report a problem

    Public tax history

    YearProperty taxesTax assessment
    2024$3,164 +7.4%$338,220 +8%
    2023$2,946 +9.3%$313,160 +16.3%
    2022$2,695 -0.5%$269,290 +10.3%
    2021$2,709 +10.1%$244,230 +14.7%
    2020$2,460 -7.3%$212,910 -2%
    2019$2,654 +18.5%$217,360 +10.1%
    2018$2,239 +4.8%$197,360 +25.4%
    2017$2,135 +15.4%$157,350
    2016$1,850 $157,350
    2015$1,850 +6.2%$157,350 +8.2%
    2014$1,743 $145,390
    2013$1,743 $145,390 +7.5%
    2012-- $135,270
    2011-- $135,270
    2010-- $135,270 -5.6%
    2009-- $143,320
    2008-- --
    2007-- --
    2006-- --
    Find assessor info on the county website

    Neighborhood: 99354

    Nearby schools

    GreatSchools rating
    Schools provided by the listing agent
    • District: Richland

    Source: PACMLS. This data may not be complete. We recommend contacting the local school district to confirm school assignments for this home.

    Get pre-qualified for a loan
    At Zillow Home Loans, we can pre-qualify you in as little as 5 minutes with no impact to your credit score.

    An equal housing lender. NMLS #10287.

    Sell for more on Zillow
    Get a Zillow Showcase℠ listing at no additional cost and you could sell for .
    $377,800
    2% more
    +$7,556
    With Zillow Showcase(estimated)
    $385,356