Looking for an Impeccably Maintained - Move-in Condition Townhouse which offers 3 Bedrooms, 2 Full baths,, 2 half baths + 2300 Finished Sq ft located in Lovely Foxborough Farms...Here it is!! Being Sold by the Original Owners and their "36 Years of Ownership" Shines Throughout! The Home Entry will please with the Spacious Living Room Area perfect for Larger furniture pieces + Plenty of wall space edged with crown moulding is perfect for your decor and TV. Impressive Beveled glass in the Doorway Transoms adds extra radiance to the room The home has Quality Low-e windows which were installed by American Design and Build allowing natural light to brighten your day. There's a comfortable flow from LR toward the Dining area and the view of the 20 X 15 Trex Deck looking through the Slider Doors w/ vertical blinds as you move in this direction. The Deck will be your place of pleasure for grilling and entertaining or just a place to relax any time of the day with the summer months ahead. The surround railing accented with post caps & black vertical support posts provides an eye-catching finished product. The Dining area seats comfortably a table of 6 with remaining space for another piece of Cabinetry of choice. The sheen from the wide plank laminate flooring running on this portion of the main level & where the half bath is located, blends the rooms together quite well. A Welcoming Kitchen Design & Brightness features New stylish LED ceiling lighting, New Stainless Steel LG Appliances which include the Refrigerator, Dishwasher and Built-In Microwave. A delightful corner Stainless Steel Deep Single Basin enhances the Countertops and Workspace efficiency for the Cook! Solid Oak Cabinetry with Satin finish, Durable ceramic flooring and the 5-shelf Pantry are added quality kitchen components. A table could be added for more eat-in space in front of the two kitchen windows, if desired. The Stairs to the upper level has new neutral carpet including the open upper landing area along with all 3 bedrooms. Each of the rooms have ceiling fans with lights and double door closets. The room sizes will not disappoint the New homeowner!The Primary bedroom has an additional Walk-in closet and Full Bathroom with recessed lighting vanity set up and Tub/Shower combination. The hallway bathroom has ceramic flooring and sleek lighting fixtures with matching accessories. In All bathrooms (excluding Lower level bathroom) New matching Sink Faucet Hardware has been installed. Attic access is accessible with pull down stairs and flooring has been added. Many of the rooms have been painted recently and it makes the features of the home standout. A Carpeted staircase brings you from Main level to The Lower finished areas which are currently being used as separate rooms; A Neatly arranged and Setup Workout /Exercise Room; and Secondly the Game /Rec Room with slider doors providing access to the Lower Concrete patio (an additional vinyl shield has been added under the Trex Decking to prevent water from dripping through). The Backyard faces a wooded area for added relaxation. Plus, There's a NEW Architectural Shingled ROOF on the Home which is Less than 1 year old! The Rheem hot water heater is 5 years old! In the front portion of the Homeowners lot there is a concrete parking pad area for 2-vehicles. Visitor Parking Spaces are placed conveniently. Sidewalks & Low Monthly HOA fees @ $55/month are a plus! Easy access to interstates, hospitals, shopping, schools and restaurants and so much more. Don't Miss Out!
Sold for $369,000
$369,000
1403 Landis Cir, Bel Air, MD 21015
3beds
2,316sqft
Townhouse
Built in 1990
2,808 Square Feet Lot
$370,000 Zestimate®
$159/sqft
$2,805 Estimated rent
Home value
$370,000
$344,000 - $400,000
$2,805/mo
Zestimate® history
Owner options
List your home for rent
$2,805/mo
Rent Zestimate®
Find your next renter with Zillow Rental Manager. Plus, with online applications, you can quickly screen prospective tenants – for free.
$2,805/mo
Rent Zestimate®
Refinance and save
$2,447/mo
Est. payment
Refinancing to a lower rate could help reduce your monthly payments and save thousands over the life of the loan.
$2,447/mo
Est. payment
Explore your selling options
Work with a Zillow partner agent
Leverage their expertise and Zillow's premium Showcase listings to get your home seen by more buyers.
Get startedList with your own agent
Get your home in front of millions of buyers by listing it on Zillow.
Learn how to do itSell it yourself
Take full control of how buyers see your home on Zillow by listing For Sale by Owner (FSBO).
List your homeWhat's special
Zillow last checked:
Listing updated:
Listed by:
Jayme Webster 717-658-6280,
Long & Foster Real Estate, Inc.,
Co-Listing Agent: William E Schilling Jr. 410-652-0346,
Long & Foster Real Estate, Inc.
Bought with:
Nicole Kougl, 0656433
EXIT Preferred Realty, LLC
Source: Bright MLS,MLS#: MDHR2055442
Facts & features
Interior
Bedrooms & bathrooms
- Bedrooms: 3
- Bathrooms: 4
- Full bathrooms: 2
- 1/2 bathrooms: 2
- Main level bathrooms: 1
Rooms
- Room types: Living Room, Dining Room, Primary Bedroom, Bedroom 2, Bedroom 3, Kitchen, Exercise Room, Recreation Room, Utility Room, Bathroom 1, Bathroom 2, Primary Bathroom, Half Bath
Primary bedroom
- Features: Flooring - Carpet, Ceiling Fan(s), Walk-In Closet(s), Attic - Access Panel
- Level: Upper
- Area: 180 Square Feet
- Dimensions: 12 X 15
Bedroom 2
- Features: Ceiling Fan(s), Flooring - Carpet
- Level: Upper
- Area: 120 Square Feet
- Dimensions: 10 X 12
Bedroom 3
- Features: Ceiling Fan(s), Flooring - Carpet
- Level: Upper
- Area: 120 Square Feet
- Dimensions: 10 X 12
Primary bathroom
- Features: Bathroom - Tub Shower, Countertop(s) - Solid Surface, Flooring - Vinyl, Recessed Lighting
- Level: Upper
- Area: 77 Square Feet
- Dimensions: 7 X 11
Bathroom 1
- Features: Lighting - Ceiling, Flooring - Ceramic Tile
- Level: Lower
Bathroom 2
- Features: Countertop(s) - Solid Surface, Flooring - Ceramic Tile, Bathroom - Tub Shower
- Level: Upper
Dining room
- Features: Ceiling Fan(s), Flooring - Laminate Plank, Window Treatments
- Level: Main
- Area: 180 Square Feet
- Dimensions: 12 X 15
Exercise room
- Features: Flooring - Carpet, Lighting - Ceiling
- Level: Lower
- Area: 204 Square Feet
- Dimensions: 12 X 17
Half bath
- Features: Flooring - Laminate Plank
- Level: Main
Kitchen
- Features: Flooring - Ceramic Tile, Kitchen - Electric Cooking, Window Treatments, Pantry, Kitchen - Country
- Level: Main
- Area: 165 Square Feet
- Dimensions: 11 X 15
Living room
- Features: Ceiling Fan(s), Crown Molding, Flooring - Laminate Plank, Flooring - Ceramic Tile, Window Treatments
- Level: Main
- Area: 345 Square Feet
- Dimensions: 15 X 23
Recreation room
- Features: Window Treatments, Flooring - Carpet, Lighting - Ceiling
- Level: Lower
- Area: 345 Square Feet
- Dimensions: 15 X 23
Utility room
- Features: Lighting - Ceiling
- Level: Lower
- Area: 140 Square Feet
- Dimensions: 10 X 14
Heating
- Heat Pump, Electric
Cooling
- Ceiling Fan(s), Central Air, Heat Pump, Electric
Appliances
- Included: Microwave, Dishwasher, Dryer, Exhaust Fan, Oven/Range - Electric, Refrigerator, Stainless Steel Appliance(s), Washer, Water Heater, Electric Water Heater
- Laundry: In Basement
Features
- Attic, Ceiling Fan(s), Crown Molding, Dining Area, Floor Plan - Traditional, Eat-in Kitchen, Kitchen - Table Space, Pantry, Walk-In Closet(s), Bathroom - Tub Shower, Primary Bath(s)
- Flooring: Carpet, Laminate, Ceramic Tile
- Doors: Sliding Glass, Six Panel, Insulated
- Windows: Insulated Windows, Low Emissivity Windows, Replacement, Screens, Window Treatments
- Basement: Connecting Stairway,Full,Finished,Heated,Interior Entry,Exterior Entry,Rear Entrance,Sump Pump,Walk-Out Access
- Has fireplace: No
Interior area
- Total structure area: 3,084
- Total interior livable area: 2,316 sqft
- Finished area above ground: 1,648
- Finished area below ground: 668
Property
Parking
- Total spaces: 2
- Parking features: Concrete, Off Street, Driveway
- Uncovered spaces: 2
Accessibility
- Accessibility features: None
Features
- Levels: Two
- Stories: 2
- Exterior features: Sidewalks, Street Lights
- Pool features: None
- Has view: Yes
- View description: Trees/Woods
Lot
- Size: 2,808 Square Feet
- Features: Backs to Trees, Level, Rear Yard
Details
- Additional structures: Above Grade, Below Grade
- Parcel number: 1303212173
- Zoning: R2
- Special conditions: Standard
Construction
Type & style
- Home type: Townhouse
- Architectural style: Colonial
- Property subtype: Townhouse
Materials
- Vinyl Siding
- Foundation: Block
- Roof: Architectural Shingle
Condition
- Excellent
- New construction: No
- Year built: 1990
Utilities & green energy
- Sewer: Public Sewer
- Water: Public
- Utilities for property: Cable, Fiber Optic
Community & HOA
Community
- Subdivision: Foxborough Farms
HOA
- Has HOA: Yes
- Services included: Common Area Maintenance
- HOA fee: $55 monthly
- HOA name: FOXBOROUGH FARMS
Location
- Region: Bel Air
Financial & listing details
- Price per square foot: $159/sqft
- Tax assessed value: $251,500
- Annual tax amount: $2,656
- Date on market: 5/26/2026
- Listing agreement: Exclusive Right To Sell
- Listing terms: Cash,Conventional,FHA,VA Loan
- Exclusions: Electric Fireplace In Living Room, Compact Kitchen Refrigerator, Mobile Kitchen Island.
- Ownership: Fee Simple
Price history
| Date | Event | Price |
|---|---|---|
| 7/16/2026 | Sold | $369,000$159/sqft |
Source:  Bright MLS #MDHR2055442 Report a problem Bright MLS #MDHR2055442 Report a problem | ||
| 5/29/2026 | Pending sale | $369,000$159/sqft |
Source: Bright MLS #MDHR2055442 Report a problem | ||
| 5/26/2026 | Listed for sale | $369,000$159/sqft |
Source: Bright MLS #MDHR2055442 Report a problem | ||
Public tax history
| Year | Property taxes | Tax assessment |
|---|---|---|
| 2026 | $2,741 +3.2% | $251,500 +3.2% |
| 2025 | $2,656 +5.2% | $243,700 +5.2% |
| 2024 | $2,525 +5.5% | $231,700 +5.5% |
| 2023 | $2,395 +5.8% | $219,700 +5.8% |
| 2022 | $2,264 -3.6% | $207,700 +0.7% |
| 2021 | $2,349 -0.6% | $206,200 +0.7% |
| 2020 | $2,362 +0.7% | $204,700 +0.7% |
| 2019 | $2,345 +2.7% | $203,200 +2.7% |
| 2018 | $2,283 -2.6% | $197,867 -2.6% |
| 2017 | $2,345 | $203,200 +8.5% |
| 2016 | -- | $187,200 |
| 2015 | -- | $187,200 |
| 2014 | $2,215 | $187,200 -0.8% |
| 2013 | -- | $188,800 |
| 2012 | -- | $188,800 |
| 2011 | -- | $188,800 -11.8% |
| 2010 | -- | $214,170 +11.8% |
| 2009 | -- | $191,496 +13.4% |
| 2008 | -- | $168,823 +15.5% |
| 2007 | -- | $146,150 +9.7% |
| 2006 | -- | $133,276 +10.7% |
| 2005 | -- | $120,403 +12% |
| 2004 | -- | $107,530 +2.1% |
| 2003 | -- | $105,310 +2.2% |
| 2002 | -- | $103,090 +2.2% |
| 2001 | -- | $100,870 |
Find assessor info on the county website
Neighborhood: 21015
Nearby homes
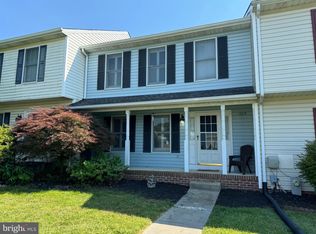
- $351,0003 bd3 ba2.3k sqft1405 Landis Cir, Bel Air, MD 21015Sold
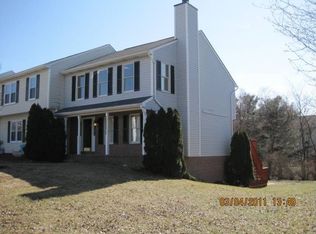
- $349,6003 bd2 ba1.5k sqft1401 Landis Cir, Bel Air, MD 21015Off Market
- $330,400-- bd2 ba1.6k sqft1407 Landis Cir, Bel Air, MD 21015Off Market
- $370,4003 bd2 ba2.2k sqft1409 Landis Cir, Bel Air, MD 21015Off Market

- $313,100-- bd2 ba1.5k sqft1411 Landis Cir, Bel Air, MD 21015Off Market
- $334,8004 bd4 ba1.6k sqft1413 Landis Cir, Bel Air, MD 21015Off Market
- $353,7004 bd3 ba1.8k sqft1415 Landis Cir, Bel Air, MD 21015Off Market
- $349,1003 bd2 ba2.1k sqft1404 Landis Cir, Bel Air, MD 21015Off Market
Nearby schools
GreatSchools rating
- 9/10Fountain Green Elementary SchoolGrades: PK-5Distance: 0.7 mi
- 6/10Southampton Middle SchoolGrades: 6-8Distance: 1.9 mi
- 8/10C. Milton Wright High SchoolGrades: 9-12Distance: 2.6 mi
Schools provided by the listing agent
- Elementary: Fountain Green
- Middle: Southampton
- High: C. Milton Wright
- District: Harford County Public Schools
Source: Bright MLS. This data may not be complete. We recommend contacting the local school district to confirm school assignments for this home.
Get a cash offer in 3 minutes
Find out how much your home could sell for in as little as 3 minutes with a no-obligation cash offer.
Estimated market value
$370,000
Get a cash offer in 3 minutes
Find out how much your home could sell for in as little as 3 minutes with a no-obligation cash offer.
Estimated market value
$370,000
- Maryland
- Harford County
- Bel Air
- 21015
- 1403 Landis Cir
