Skip main navigation
Sold for $1,050,356
  • $1,050,356

    1403 Lavender Cliff Way, Odenton, MD 21113

    4beds
    4,721sqft
    Single Family Residence
    Built in 2024
    5,300 Square Feet Lot
    $1,050,700 Zestimate®
    $222/sqft
    $5,058 Estimated rent

    Home value

    $1,050,700

    $988,000 - $1.11M

    $5,058/mo

    Zestimate® history
    Loading
    Loading...

    Owner options

    List your home for rent

    $5,058/mo

    Rent Zestimate®

    Find your next renter with Zillow Rental Manager. Plus, with online applications, you can quickly screen prospective tenants – for free.

    Learn more

    $5,058/mo

    Rent Zestimate®

    Refinance and save

    $5,390/mo

    Est. payment

    Refinancing to a lower rate could help reduce your monthly payments and save thousands over the life of the loan.

    See today's rates

    $5,390/mo

    Est. payment

    Explore your selling options

    Work with a Zillow partner agent

    Leverage their expertise and Zillow's premium Showcase listings to get your home seen by more buyers.

    Get started

    List with your own agent

    Get your home in front of millions of buyers by listing it on Zillow.

    Learn how to do it

    Sell it yourself

    Take full control of how buyers see your home on Zillow by listing For Sale by Owner (FSBO).

    List your home

    What's special

    Ideal au pair suiteSpacious dining roomBright open floorplanGreat movie room
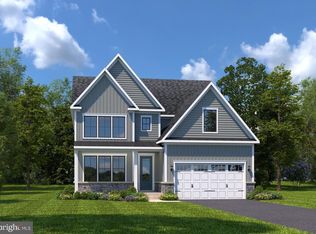
    Don't wait for new build - Gorgeous home with upgrades throughout! Stately home with covered porch * Everyday cooking elevated in the Gourmet Kitchen with large island with seating, gas indoor grilling with downdraft * Quartz counters and white cabinets - stunning * main level office/den with glass doors * Bright, open floorplan * Lovely, large covered Trek deck---enjoy morning coffee relaxing on the deck * Holiday entertaining made easy in this spacious Dining room * Built-ins cabinetry outside of garage * Gleaming LVP flooring throughout main level , steps and upper level hall & sitting area * Luxurious primary bedroom with tray ceiling has decadent bathroom: glass shower and tub for relaxing * Bright office open area: ideal office on upper level * BD 2 & BD3 have connecting full bathroom * BD 4 with separate ensuite - 3 full bathrooms on upper level * Full, finished lower level with full bathroom: ideal au pair suite, great movie room * Enjoy the numerous Two Rivers amenities: fabulous pools, walking trails, tennis courts, basketball courts, Volleyball area, gym, community club houses with gathering areas for cooking classes, community garden options * Easy drive to enjoy Annapolis waterfront * Close to great restaurants, shopping & movie theater * Great location for commuting to Ft. Meade, Baltimore & Washington D.C

    Zillow last checked:

    Listing updated:

    Listed by:

    Aidan Surlis 443-995-0159,

    RE/MAX Leading Edge,

    Listing Team: Team Surlis Gress & Company, Co-Listing Team: Team Surlis Gress & Company,Co-Listing Agent: Christopher D Gress 443-994-8496,

    RE/MAX Leading Edge

    Bought with:

    Eddie Brady, 636164

    Showcase Real Estate, LLC.

    Source: Bright MLS,MLS#: MDAA2142292MLS Logo

    Facts & features

    Interior

    Bedrooms & bathrooms
    • Bedrooms: 4
    • Bathrooms: 5
    • Full bathrooms: 4
    • 1/2 bathrooms: 1
    • Main level bathrooms: 1
    Basement
    • Area: 1708
    Heating
    • Forced Air, Natural Gas
    Cooling
    • Other, Electric
    Appliances
    • Included: Microwave, Cooktop, Dishwasher, Disposal, Dryer, Exhaust Fan, Ice Maker, Oven, Range Hood, Refrigerator, Stainless Steel Appliance(s), Washer, Tankless Water Heater, Gas Water Heater
    • Laundry: Upper Level
    Features
    • Tray Ceiling(s)
    • Flooring: Carpet, Luxury Vinyl
    • Windows: Double Pane Windows
    • Basement: Partially Finished,Rear Entrance,Connecting Stairway
    • Has fireplace: No
    Interior area
    • Total structure area: 5,392
    • Total interior livable area: 4,721 sqft
    • Finished area above ground: 3,684
    • Finished area below ground: 1,037

    Property

    Parking
    • Total spaces: 2
    • Parking features: Garage Faces Front, Garage Door Opener, Attached
    • Attached garage spaces: 2
    Accessibility
    • Accessibility features: Accessible Entrance
    Features
    • Levels: Three
    • Stories: 3
    • Exterior features: Sidewalks, Street Lights
    • Pool features: Community
    Lot
    • Size: 5,300 sqft
    • Features: Corner Lot
    Details
    • Additional structures: Above Grade, Below Grade
    • Parcel number: 020481690255685
    • Zoning: R2
    • Special conditions: Standard

    Construction

    Type & style
    • Home type: SingleFamily
    • Architectural style: Colonial
    • Property subtype: Single Family Residence
    Materials
    • Concrete
    • Foundation: Concrete Perimeter
    Condition
    • Excellent
    • New construction: No
    • Year built: 2024

    Utilities & green energy

    • Sewer: Public Sewer
    • Water: Public

    Community & neighborhood

    Location
    • Region: Odenton
    • Subdivision: Two Rivers

    HOA & financial

    HOA
    • Has HOA: Yes
    • HOA fee: $205 monthly
    • Amenities included: Basketball Court, Clubhouse, Common Grounds, Community Center, Fitness Center, Jogging Path, Meeting Room, Pool, Tennis Court(s), Tot Lots/Playground
    • Services included: Common Area Maintenance, Management, Reserve Funds, Snow Removal
    • Association name: TWO RIVERS HOME OWNER'S ASSOCIATION

    Other

    Other facts
    • Listing agreement: Exclusive Right To Sell
    • Ownership: Fee Simple

    Price history

    DateEventPrice
    5/29/2026Sold$1,050,356-6.6%$222/sqft
    Source: Bright MLS #MDAA2142292 Report a problem
    4/28/2026Pending sale$1,125,000$238/sqft
    Source: Bright MLS #MDAA2142292 Report a problem
    4/23/2026Price change$1,125,000-5.5%$238/sqft
    Source: Bright MLS #MDAA2142292 Report a problem
    4/16/2026Listed for sale$1,190,000+14.7%$252/sqft
    Source: Bright MLS #MDAA2142292 Report a problem
    8/13/2024Sold$1,037,046+258.2%$220/sqft
    Source: Public Record Report a problem
    4/4/2024Sold$289,514$61/sqft
    Source: Public Record Report a problem

    Public tax history

    YearProperty taxesTax assessment
    2025$10,342 +1413.5%$901,500 +1344.7%
    2024$683 +0.3%$62,400
    2023$681 $62,400

    Find assessor info on the county website

    Neighborhood: 21113

    Nearby schools

    GreatSchools rating
    Schools provided by the listing agent
    • District: Anne Arundel County Public Schools

    Source: Bright MLS. This data may not be complete. We recommend contacting the local school district to confirm school assignments for this home.

    Get a cash offer in 3 minutes
    Find out how much your home could sell for in as little as 3 minutes with a no-obligation cash offer.
    Estimated market value
    $1,050,700
    Get a cash offer in 3 minutes
    Find out how much your home could sell for in as little as 3 minutes with a no-obligation cash offer.
    Estimated market value
    $1,050,700