Welcome to BEAUTIFUL updated home on XL CORNER LOT with circular driveway! This EXECUTIVE 5-bedroom, 4-bathroom gem is nestled in the highly sought-after Keller ISD. Many windows and sunlight highlight the three spacious living areas, a home office (or 5th bedroom), and elegant scraped-wood floors, this home combines luxury, comfort, and functionality. The heart of the home is a sizzling chef’s dream kitchen, featuring top-of-the-line appliances, gorgeous granite countertops and designer backsplash, SS appliances, farm sink and extra seating at the oversized countertop area— perfect for entertaining or everyday living. The home has been thoughtfully updated throughout, including new carpeting and designer touches at every turn.The spa-like primary suite is a true sanctuary, offering a two-person jacuzzi tub, dual vanities, and a walk-in shower that feels like a five-star resort. THIS CORNER LOT IS ALMOST 2X THE SIZE OF ANY OTHER LOT IN SADDLEBROOK ESTATES!!!! Step outside into your own large, grassed and private backyard retreat complete with a sparkling pool and spa, covered pergola patio, and built-in BBQ grill — ideal for gatherings or relaxing evenings under the stars. Don't miss your chance to own this exceptional property in Texas' Most Family Friendly City! with space to live, work, and entertain — all in a prime location close to top-rated schools, parks, shopping, and more! Priced to sell NOW significantly below appraised value.
Sold
Price Unknown
1403 Limestone Creek Dr, Keller, TX 76248
5beds
3,432sqft
Single Family Residence
Built in 2000
0.3 Acres Lot
$724,600 Zestimate®
$--/sqft
$5,316 Estimated rent
Home value
$724,600
$674,000 - $783,000
$5,316/mo
Zestimate® history
Owner options
List your home for rent
$5,316/mo
Rent Zestimate®
Find your next renter with Zillow Rental Manager. Plus, with online applications, you can quickly screen prospective tenants – for free.
$5,316/mo
Rent Zestimate®
Refinance and save
$231/mo
Est. payment
Refinancing to a lower rate could help reduce your monthly payments and save thousands over the life of the loan.
$231/mo
Est. payment
Explore your selling options
Work with a Zillow partner agent
Leverage their expertise and Zillow's premium Showcase listings to get your home seen by more buyers.
Get startedList with your own agent
Get your home in front of millions of buyers by listing it on Zillow.
Learn how to do itSell it yourself
Take full control of how buyers see your home on Zillow by listing For Sale by Owner (FSBO).
List your homeWhat's special
Sparkling pool and spaCovered pergola patioBuilt-in bbq grillGorgeous granite countertopsElegant scraped-wood floorsMany windows and sunlightXl corner lot
Zillow last checked:
Listing updated:
Listed by:
Kim Vastine 0688686 972-836-9295,
JPAR North Central Metro 2 972-836-9295
Bought with:
Rosemary Malloy
C21 Fine Homes Judge Fite
Source: NTREIS,MLS#: 21006957
Facts & features
Interior
Bedrooms & bathrooms
- Bedrooms: 5
- Bathrooms: 4
- Full bathrooms: 4
Primary bedroom
- Features: Ceiling Fan(s), Dual Sinks, En Suite Bathroom, Jetted Tub, Sitting Area in Primary, Separate Shower, Walk-In Closet(s)
- Level: First
- Dimensions: 17 x 18
Bedroom
- Features: Ceiling Fan(s)
- Level: Second
- Dimensions: 17 x 10
Bedroom
- Features: Ceiling Fan(s), Walk-In Closet(s)
- Level: Second
- Dimensions: 13 x 11
Bedroom
- Features: Ceiling Fan(s)
- Level: Second
- Dimensions: 13 x 11
Breakfast room nook
- Features: Breakfast Bar, Built-in Features, Granite Counters
- Level: First
- Dimensions: 11 x 9
Dining room
- Level: First
- Dimensions: 13 x 11
Family room
- Features: Ceiling Fan(s), Fireplace
- Level: Second
- Dimensions: 20 x 15
Family room
- Features: Ceiling Fan(s)
- Level: Second
- Dimensions: 20 x 15
Other
- Level: First
- Dimensions: 7 x 5
Other
- Features: Stone Counters
- Level: Second
- Dimensions: 13 x 11
Other
- Features: Built-in Features, Jack and Jill Bath, Stone Counters
- Level: Second
- Dimensions: 9 x 8
Kitchen
- Features: Breakfast Bar, Built-in Features, Eat-in Kitchen, Kitchen Island, Pantry, Stone Counters
- Level: First
- Dimensions: 16 x 12
Living room
- Features: Ceiling Fan(s), Fireplace
- Level: First
- Dimensions: 21 x 17
Living room
- Level: First
- Dimensions: 10 x 11
Loft
- Level: Second
- Dimensions: 6 x 8
Office
- Features: Ceiling Fan(s), Other
- Level: First
- Dimensions: 11 x 11
Utility room
- Features: Built-in Features, Utility Room
- Level: First
- Dimensions: 12 x 7
Heating
- Central, Natural Gas
Cooling
- Central Air, Electric, Roof Turbine(s)
Appliances
- Included: Some Gas Appliances, Convection Oven, Double Oven, Dryer, Dishwasher, Disposal, Gas Range, Microwave, Plumbed For Gas, Vented Exhaust Fan
- Laundry: Washer Hookup, Dryer Hookup, GasDryer Hookup, Laundry in Utility Room
Features
- Built-in Features, Chandelier, Cathedral Ceiling(s), Decorative/Designer Lighting Fixtures, Double Vanity, Granite Counters, High Speed Internet, Kitchen Island, Loft, Pantry, Cable TV, Vaulted Ceiling(s), Wired for Data, Walk-In Closet(s), Wired for Sound
- Flooring: Carpet, Stone, Tile, Wood
- Windows: Window Coverings
- Has basement: No
- Number of fireplaces: 1
- Fireplace features: Gas, Glass Doors, Gas Log, Gas Starter, Living Room
Interior area
- Total interior livable area: 3,432 sqft
Property
Parking
- Total spaces: 3
- Parking features: Circular Driveway, Door-Multi, Garage, Garage Door Opener, Inside Entrance, Garage Faces Side
- Attached garage spaces: 3
- Has uncovered spaces: Yes
Features
- Levels: Two
- Stories: 2
- Patio & porch: Rear Porch, Front Porch, Other, Patio, Covered
- Exterior features: Built-in Barbecue, Barbecue, Gas Grill, Lighting, Outdoor Grill, Rain Gutters
- Pool features: Gunite, In Ground, Pool, Pool/Spa Combo, Sport, Waterfall
- Fencing: Fenced,Wood
Lot
- Size: 0.3 Acres
- Features: Back Yard, Corner Lot, Lawn, Landscaped, Subdivision, Sprinkler System, Few Trees
- Residential vegetation: Grassed
Details
- Parcel number: 07191278
Construction
Type & style
- Home type: SingleFamily
- Architectural style: Traditional,Detached
- Property subtype: Single Family Residence
Materials
- Brick
- Foundation: Slab
- Roof: Composition
Condition
- Year built: 2000
Utilities & green energy
- Sewer: Public Sewer
- Water: Public
- Utilities for property: Natural Gas Available, Sewer Available, Separate Meters, Water Available, Cable Available
Green energy
- Energy efficient items: Appliances, Lighting, Rain/Freeze Sensors
Community & HOA
Community
- Features: Curbs, Sidewalks
- Security: Prewired, Security System Leased, Security System, Carbon Monoxide Detector(s), Smoke Detector(s), Security Lights, Security Service, Wireless
- Subdivision: Saddlebrook Estates Add
HOA
- Has HOA: Yes
- Services included: Association Management
- HOA fee: $231 annually
- HOA name: Principle Management Group
- HOA phone: 214-368-4030
Location
- Region: Keller
Financial & listing details
- Tax assessed value: $547,911
- Annual tax amount: $10,058
- Date on market: 8/6/2025
- Cumulative days on market: 138 days
- Listing terms: Cash,Conventional,FHA,VA Loan
- Exclusions: All pictures, furniture and staging items on the interior and exterior of home.
Price history
| Date | Event | Price |
|---|---|---|
| 1/14/2026 | Sold | -- |
Source: NTREIS #21006957 Report a problem | ||
| 12/30/2025 | Pending sale | $725,000$211/sqft |
Source: NTREIS #21006957 Report a problem | ||
| 12/23/2025 | Contingent | $725,000$211/sqft |
Source: NTREIS #21006957 Report a problem | ||
| 12/11/2025 | Price change | $725,000-2%$211/sqft |
Source: NTREIS #21006957 Report a problem | ||
| 11/29/2025 | Price change | $740,000-1.2%$216/sqft |
Source: NTREIS #21006957 Report a problem | ||
| 11/21/2025 | Price change | $749,000-0.8%$218/sqft |
Source: NTREIS #21006957 Report a problem | ||
| 11/4/2025 | Price change | $755,000-1.8%$220/sqft |
Source: NTREIS #21006957 Report a problem | ||
| 10/22/2025 | Price change | $769,000-0.9%$224/sqft |
Source: NTREIS #21006957 Report a problem | ||
| 10/6/2025 | Price change | $776,000-1%$226/sqft |
Source: NTREIS #21006957 Report a problem | ||
| 9/20/2025 | Price change | $784,000-0.7%$228/sqft |
Source: NTREIS #21006957 Report a problem | ||
| 9/2/2025 | Price change | $789,500-1.3%$230/sqft |
Source: NTREIS #21006957 Report a problem | ||
| 8/6/2025 | Listed for sale | $799,900+191%$233/sqft |
Source: NTREIS #21006957 Report a problem | ||
| 8/10/2011 | Sold | -- |
Source: Agent Provided Report a problem | ||
| 4/21/2011 | Listed for sale | $274,900$80/sqft |
Source: isNowListed.com Report a problem | ||
| 4/12/2011 | Sold | -- |
Source: Public Record Report a problem | ||
Public tax history
| Year | Property taxes | Tax assessment |
|---|---|---|
| 2025 | $10,058 +27.5% | $547,911 -9.1% |
| 2024 | $7,891 | $602,702 +2% |
| 2023 | -- | $590,884 +37.4% |
| 2022 | $8,672 -6.9% | $430,000 |
| 2021 | $9,311 -3.2% | $430,000 |
| 2020 | $9,617 +9.2% | $430,000 +10.3% |
| 2019 | $8,808 -9.5% | $390,000 -4.2% |
| 2018 | $9,736 +8.8% | $407,020 +1.3% |
| 2017 | $8,951 +8.8% | $401,664 +13.8% |
| 2016 | $8,229 +6.1% | $352,906 +15.4% |
| 2015 | $7,755 | $305,800 |
| 2014 | $7,755 | $305,800 +7.3% |
| 2013 | -- | $284,900 -3.7% |
| 2012 | -- | $295,700 |
| 2011 | -- | $295,700 -0.1% |
| 2010 | -- | $296,000 +1.3% |
| 2009 | -- | $292,300 +4.2% |
| 2008 | -- | $280,600 |
| 2007 | -- | $280,600 +4.4% |
| 2006 | -- | $268,900 |
| 2005 | -- | $268,900 +5.5% |
| 2004 | -- | $254,800 |
| 2003 | -- | $254,800 -1.7% |
| 2002 | -- | $259,100 +1.8% |
| 2001 | -- | $254,500 +797.7% |
| 2000 | -- | $28,350 |
Find assessor info on the county website
Neighborhood: Saddlebrook Estates
Nearby homes
- $631,9004 bd3 ba2.7k sqft1401 Limestone Creek Dr, Keller, TX 76248Off Market

- $705,8004 bd4 ba3.2k sqft1312 Clear Springs Dr, Keller, TX 76248Off Market
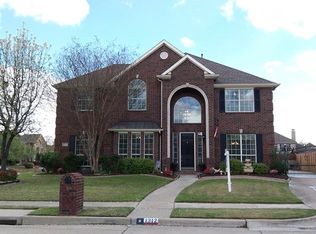
- $565,0004 bd2 ba3.2k sqft301 Mineral Springs Dr, Keller, TX 76248Off Market
- $527,8004 bd3 ba2.5k sqft1313 Limestone Creek Dr, Keller, TX 76248Off Market
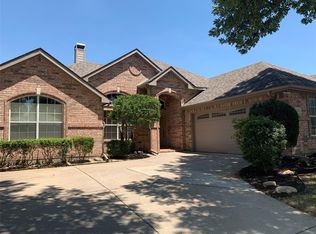
- $605,2004 bd3 ba3.1k sqft303 Mineral Springs Dr, Keller, TX 76248Off Market
- $703,0005 bd4 ba3.6k sqft1404 Limestone Creek Dr, Keller, TX 76248Off Market
- $--5 bd4 ba3.5k sqft1310 Clear Springs Dr, Keller, TX 76248Sold
- $629,3005 bd3 ba3.2k sqft1402 Limestone Creek Dr, Keller, TX 76248Off Market
Nearby schools
GreatSchools rating
- 10/10Bear Creek Intermediate SchoolGrades: 5-6Distance: 1.1 mi
- 8/10Keller Middle SchoolGrades: 7-8Distance: 1.6 mi
- 8/10Keller High SchoolGrades: 9-12Distance: 0.8 mi
Schools provided by the listing agent
- Elementary: Kellerharv
- Middle: Keller
- High: Keller
- District: Keller ISD
Source: NTREIS. This data may not be complete. We recommend contacting the local school district to confirm school assignments for this home.
Get a cash offer in 3 minutes
Find out how much your home could sell for in as little as 3 minutes with a no-obligation cash offer.
Estimated market value
$724,600
Get a cash offer in 3 minutes
Find out how much your home could sell for in as little as 3 minutes with a no-obligation cash offer.
Estimated market value
$724,600
- Texas
- Tarrant County
- Keller
- 76248
- Saddlebrook Estates
- 1403 Limestone Creek Dr
Nearby cities
Nearby neighborhoods
Nearby zip codes
Other Keller Topics
