Generous corner lot situated across from Warren Park in quiet, sought-after neighborhood. Single owner, 3400 sq. ft rambler built in 2003 with full basement. This home permits main-level living and is move-in ready with a fresh coat of paint on textured walls. Ground floor contains tiled foyer with garage access and welcomes one home to a sun-drenched, open concept kitchen/living/dining room with open shelving and gas fireplace viewable on 3 sides; the larger kitchen with pantry closet and 6X3 foot island is complete with Cambria countertops that appear stunning against its oak cabinetry and pale oak laminate flooring and afford extra prep space as well as overhang for seating. On the right of entry are located two carpeted bedrooms with owner’s suite featuring walk-in closet and tiled walk-in shower, 2nd bedroom across from full bathroom, and a laundry room. Summertime grilling and relaxation awaits in the adjoining 3-season porch coated in knotty pine with access to 15X12 cement patio. Andersen casement windows and solid core six-panel oak doors complement this main level.
Open, lighted stairway leads the way to carpeted basement containing 3rd bedroom with egress window, ¾ bath with shower, mechanical room with heat/air exchanger, and 16X8 storage room next to spacious family room. Beyond a partial wall lies a long, rectangular room boasting extensive wood cabinetry and countertop previously used for crafts and large holiday buffets, but could also function as a game room with option to carve out a 4th bedroom. Metronet high-speed wireless internet access and landline in place.
Two-car attached 24X24 ft. finished garage with window contains bonus space for bench and storage units, automatic garage door opener, cement driveway, and walk-out to backyard garden plot. Maintenance-free vinyl siding, gutters, established landscaping with rock garden, and underground sprinkler system complete the exterior. Appliances all included. Recent updates include replacement of garage rear door, patio and sidewalk cement, and over-seeding of nearby grass. Quick close available.
Sold for $425,000
$425,000
1403 Lloyd Ln, Saint Peter, MN 56082
3beds
3,300sqft
SingleFamily
Built in 2003
0.36 Acres Lot
$443,800 Zestimate®
$129/sqft
$2,752 Estimated rent
Home value
$443,800
$422,000 - $466,000
$2,752/mo
Zestimate® history
Owner options
List your home for rent
$2,752/mo
Rent Zestimate®
Find your next renter with Zillow Rental Manager. Plus, with online applications, you can quickly screen prospective tenants – for free.
$2,752/mo
Rent Zestimate®
Refinance and save
$2,844/mo
Est. payment
Refinancing to a lower rate could help reduce your monthly payments and save thousands over the life of the loan.
$2,844/mo
Est. payment
Explore your selling options
Work with a Zillow partner agent
Leverage their expertise and Zillow's premium Showcase listings to get your home seen by more buyers.
Get startedList with your own agent
Get your home in front of millions of buyers by listing it on Zillow.
Learn how to do itSell it yourself
Take full control of how buyers see your home on Zillow by listing For Sale by Owner (FSBO).
List your homeWhat's special
Facts & features
Interior
Bedrooms & bathrooms
- Bedrooms: 3
- Bathrooms: 3
- Full bathrooms: 1
- 3/4 bathrooms: 2
Heating
- Forced air, Heat pump, Gas
Cooling
- Central
Appliances
- Included: Dishwasher, Dryer, Garbage disposal, Microwave, Range / Oven, Refrigerator, Washer
Features
- Flooring: Tile, Carpet, Laminate, Linoleum / Vinyl
- Basement: Finished
- Has fireplace: Yes
Interior area
- Total interior livable area: 3,300 sqft
Property
Parking
- Total spaces: 2
- Parking features: Garage - Attached
Features
- Exterior features: Shingle, Vinyl, Cement / Concrete
- Has view: Yes
- View description: Park
Lot
- Size: 0.36 Acres
Details
- Parcel number: 198030010
Construction
Type & style
- Home type: SingleFamily
Materials
- Frame
- Foundation: Concrete Block
- Roof: Asphalt
Condition
- Year built: 2003
Community & HOA
Location
- Region: Saint Peter
Financial & listing details
- Price per square foot: $129/sqft
- Tax assessed value: $371,700
- Annual tax amount: $5,398
Price history
| Date | Event | Price |
|---|---|---|
| 7/9/2025 | Sold | $425,000$129/sqft |
Source: Public Record Report a problem | ||
| 5/31/2025 | Pending sale | $425,000$129/sqft |
Source: Owner Report a problem | ||
| 5/25/2025 | Price change | $425,000-2.3%$129/sqft |
Source: Owner Report a problem | ||
| 5/17/2025 | Listed for sale | $435,000+399.8%$132/sqft |
Source: Owner Report a problem | ||
| 6/2/2017 | Sold | $87,036$26/sqft |
Source: Public Record Report a problem | ||
Public tax history
| Year | Property taxes | Tax assessment |
|---|---|---|
| 2025 | $5,398 +8.9% | $371,700 |
| 2024 | $4,956 +4.3% | $371,700 +2.6% |
| 2023 | $4,752 +2.5% | $362,300 +7.6% |
| 2022 | $4,636 +9.1% | $336,700 +14.5% |
| 2021 | $4,250 +4.4% | $294,100 +6.9% |
| 2020 | $4,072 | $275,100 |
| 2019 | $4,072 | $275,100 +3.7% |
| 2018 | -- | $265,200 +4.7% |
| 2017 | -- | $253,200 |
| 2016 | -- | -- |
| 2015 | -- | -- |
| 2011 | -- | -- |
| 2010 | -- | -- |
Find assessor info on the county website
Neighborhood: 56082
Nearby homes

- $451,0004 bd3 ba2.7k sqft1401 Lloyd Ln, Saint Peter, MN 56082Sold
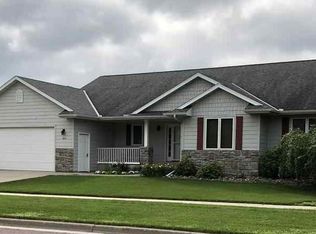
- $466,9006 bd3 ba3.5k sqft1514 Clark St, Saint Peter, MN 56082Off Market
- $352,4003 bd3 ba1.3k sqft1408 Wilkinson Ct, Saint Peter, MN 56082Off Market
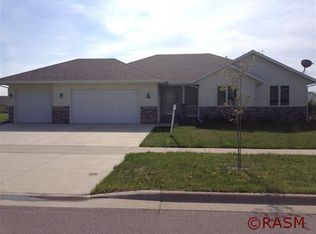
- $457,0005 bd3 ba1.8k sqft1512 Clark St, Saint Peter, MN 56082Off Market
- $366,4004 bd2 ba1.3k sqft1311 Lloyd Ln, Saint Peter, MN 56082Off Market
- $516,2005 bd3 ba1.8k sqft1519 Clark St, Saint Peter, MN 56082Off Market
- $464,1003 bd3 ba1.8k sqft1521 Clark St, Saint Peter, MN 56082Off Market
- $100,621-- bd-- ba-- sqftClark St, Saint Peter, MN 56082Sold
Nearby schools
GreatSchools rating
- 8/10North Elementary SchoolGrades: 2-4Distance: 0.7 mi
- 7/10St. Peter Middle SchoolGrades: 5-8Distance: 1 mi
- 8/10St. Peter Senior High SchoolGrades: 9-12Distance: 1.2 mi


Get pre-qualified for a loan
At Zillow Home Loans, we can pre-qualify you in as little as 5 minutes with no impact to your credit score.An equal housing lender. NMLS #10287.
- Minnesota
- Nicollet County
- Saint Peter
- 56082
- 1403 Lloyd Ln
