Beautiful ranch home offering comfortable main-level living and plenty of space to enjoy! A spacious living area features a gas fireplace, attractive built-ins and flows nicely into a formal dining room. The main level offers two bedrooms and convenient laundry. The primary suite includes a large private bath with double sinks and abundant closet space. The kitchen impresses with an excellent layout and tons of cabinet storage. The finished basement provides a spacious family room, potential non-conforming guest room, and additional storage. Enjoy the screened-in porch, expansive deck, and backyard, perfect for relaxing or entertaining. Call today to see this beautiful home!
Contingent
$290,000
1403 Maple St, Shenandoah, IA 51601
2beds
1,991sqft
Single Family Residence
Built in 1964
0.28 Acres Lot
$283,700 Zestimate®
$146/sqft
$-- HOA
What's special
Gas fireplaceFormal dining roomScreened-in porchAbundant closet spaceAttractive built-insExpansive deckPrimary suite
- 24 days
- 437
- 17
Likely to sell faster than
Zillow last checked:
Listing updated:
Listed by:
Amy Zwickel 712-246-9107,
Jim Hughes Real Estate
Source: My State MLS,MLS#: 11971433
Facts & features
Interior
Bedrooms & bathrooms
- Bedrooms: 2
- Bathrooms: 3
- Full bathrooms: 3
Basement
- Area: 0
Heating
- Has Heating (Unspecified Type)
Appliances
- Included: Dishwasher, Disposal, Dryer, Refrigerator, Oven, Washer
Features
- Basement: Full
- Number of fireplaces: 1
Interior area
- Total structure area: 1,991
- Total interior livable area: 1,991 sqft
- Finished area above ground: 1,991
Property
Features
- Patio & porch: Deck
Lot
- Size: 0.28 Acres
Details
- Parcel number: 0530252110000
- Lease amount: $0
Construction
Type & style
- Home type: SingleFamily
- Architectural style: Ranch
- Property subtype: Single Family Residence
Materials
- Frame
Condition
- New construction: No
- Year built: 1964
Utilities & green energy
- Electric: Amps(0)
Community & HOA
HOA
- Has HOA: No
Location
- Region: Shenandoah
Financial & listing details
- Price per square foot: $146/sqft
- Tax assessed value: $218,940
- Annual tax amount: $3,210
- Date on market: 9/9/2026
- Date available: 09/08/2026
- Listing agreement: Exclusive
Estimated market value
$283,700
$270,000 - $298,000
$1,785/mo
Price history
| Date | Event | Price |
|---|---|---|
| 9/18/2026 | Contingent | $290,000$146/sqft |
Source: My State MLS #11971433 Report a problem | ||
| 9/9/2026 | Listed for sale | $290,000+139.7%$146/sqft |
Source: My State MLS #11971433 Report a problem | ||
| 4/30/2008 | Sold | $121,000$61/sqft |
Source: Agent Provided Report a problem | ||
Public tax history
| Year | Property taxes | Tax assessment |
|---|---|---|
| 2025 | $3,210 -4.9% | $218,940 +10.2% |
| 2024 | $3,376 +2.5% | $198,720 |
| 2023 | $3,294 +4.6% | $198,720 +12.7% |
| 2022 | $3,150 +10.3% | $176,370 +5.9% |
| 2021 | $2,856 -2.2% | $166,610 +19.2% |
| 2020 | $2,920 -1.9% | $139,780 |
| 2019 | $2,976 +2.1% | $139,780 +9.3% |
| 2018 | $2,914 +1.3% | $127,910 |
| 2017 | $2,878 +1% | $127,910 |
| 2016 | $2,850 | $127,910 |
| 2015 | $2,850 -4.1% | $127,910 |
| 2014 | $2,972 +7.4% | $127,910 |
| 2013 | $2,768 +3.1% | -- |
| 2012 | $2,684 +10.5% | -- |
| 2011 | $2,430 +3.6% | -- |
| 2010 | $2,346 +7.2% | -- |
| 2009 | $2,188 +868.1% | -- |
| 2008 | $226 -89.8% | -- |
| 2007 | $2,212 +2.7% | -- |
| 2005 | $2,154 | -- |
Find assessor info on the county website
Monthly payment
Est. payment
Payment breakdown
Explore the cost of this home by adjusting the details. Changes won't be saved.Climate risks
Neighborhood: 51601
Nearby schools
Schools provided by the listing agent
- District: Shenandoah
Source: My State MLS. This data may not be complete. We recommend contacting the local school district to confirm school assignments for this home.
Similar homes

- $285,0003 bd2 ba1.7k sqft2 Mayridge Dr, Shenandoah, IA 51601For Sale
 MLS ID #11799046, Amy Zwickel, Jim Hughes Real Estate. My State MLS
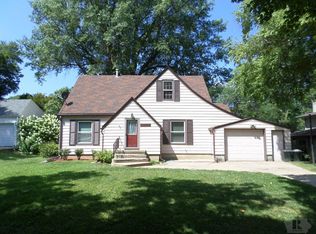
 - $254,0003 bd2 ba2.4k sqft201 Southview Blvd, Shenandoah, IA 51601For Sale
 MLS ID #11845565, Amy Zwickel, Jim Hughes Real Estate. My State MLS
 - $260,0004 bd3 ba2.8k sqft1307 Longman Dr, Shenandoah, IA 51601For Sale
 MLS ID #26-914, Leanne Haynes, Arrowhead Realty Company LLC. SWIAR
 - $399,0004 bd2 ba2.5k sqft1704 S Elm St, Shenandoah, IA 51601For Sale
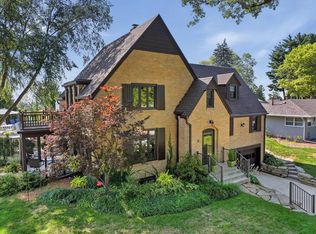 MLS ID #11905313, Amy Zwickel, Jim Hughes Real Estate. My State MLS
