Wonderful opportunity to purchase on one of McKay's Mills most secluded cul de sacs. This home features large spaces for entertaining and thoughtful updates throughout. Key features include rocking chair front porch, formal living and dining rooms, great room with fireplace, eat-in kitchen with granite/island/stainless appliances and relaxing patio overlooking the private, fenced back yard. Upstairs features three secondary bedrooms, generous bonus room and amazing primary suite with cavernous closet with built-ins and updated spa like bath. Other updates since purchasing includes new cabinetry and ship lap around the gas fireplace, new kitchen appliances, new HVAC on main level, new water heater, new toilets, new cabinetry in laundry room and more. This home is turnkey and ready for your special touches!
Active
Price cut: $15K (6/25)
$850,000
1403 Marrimans Ct, Franklin, TN 37067
4beds
3,320sqft
Single Family Residence, Residential
Built in 2004
9,147 Square Feet Lot
$-- Zestimate®
$256/sqft
$112/mo HOA
What's special
Rocking chair front porchGreat room with fireplaceThree secondary bedroomsGenerous bonus room
- 3 hours
- 125
- 10
Zillow last checked:
Listing updated:
Listed by:
Hagan Stone 615-423-6191,
Compass 615-383-6600
Source: RealTracs MLS as distributed by MLS GRID,MLS#: 3189803
Facts & features
Interior
Bedrooms & bathrooms
- Bedrooms: 4
- Bathrooms: 3
- Full bathrooms: 2
- 1/2 bathrooms: 1
Bedroom 1
- Features: Suite
- Level: Suite
- Area: 380 Square Feet
- Dimensions: 20x19
Bedroom 2
- Area: 156 Square Feet
- Dimensions: 13x12
Bedroom 3
- Area: 204 Square Feet
- Dimensions: 17x12
Bedroom 4
- Area: 256 Square Feet
- Dimensions: 16x16
Primary bathroom
- Features: Double Vanity
- Level: Double Vanity
Den
- Area: 323 Square Feet
- Dimensions: 19x17
Dining room
- Features: Formal
- Level: Formal
- Area: 156 Square Feet
- Dimensions: 13x12
Kitchen
- Features: Eat-in Kitchen
- Level: Eat-in Kitchen
- Area: 154 Square Feet
- Dimensions: 14x11
Living room
- Features: Formal
- Level: Formal
- Area: 192 Square Feet
- Dimensions: 16x12
Other
- Features: Breakfast Room
- Level: Breakfast Room
- Area: 156 Square Feet
- Dimensions: 13x12
Other
- Features: Utility Room
- Level: Utility Room
- Area: 49 Square Feet
- Dimensions: 7x7
Recreation room
- Features: Second Floor
- Level: Second Floor
- Area: 315 Square Feet
- Dimensions: 15x21
Heating
- Dual
Cooling
- Central Air
Appliances
- Included: Electric Oven, Electric Range, Dishwasher, Disposal, Microwave, Refrigerator
- Laundry: Electric Dryer Hookup, Washer Hookup
Features
- Bookcases, Built-in Features, Ceiling Fan(s), Entrance Foyer, Pantry, Walk-In Closet(s)
- Flooring: Carpet, Wood, Tile
- Basement: Crawl Space
- Number of fireplaces: 1
- Fireplace features: Family Room, Gas
Interior area
- Total structure area: 3,320
- Total interior livable area: 3,320 sqft
- Finished area above ground: 3,320
Video & virtual tour
Property
Parking
- Total spaces: 4
- Parking features: Garage Door Opener, Garage Faces Front, Aggregate
- Attached garage spaces: 2
- Uncovered spaces: 2
Features
- Levels: Two
- Stories: 2
- Patio & porch: Patio
- Pool features: Association
- Fencing: Back Yard
Lot
- Size: 9,147 Square Feet
- Dimensions: 40 x 129
Details
- Parcel number: 094080B G 04400 00014080B
- Special conditions: Standard
Construction
Type & style
- Home type: SingleFamily
- Architectural style: Traditional
- Property subtype: Single Family Residence, Residential
Materials
- Brick
- Roof: Shingle
Condition
- New construction: No
- Year built: 2004
Utilities & green energy
- Sewer: Public Sewer
- Water: Public
- Utilities for property: Water Available, Cable Connected, Underground Utilities
Community & HOA
Community
- Security: Smoke Detector(s)
- Subdivision: Mckays Mill Sec 15
HOA
- Has HOA: Yes
- Amenities included: Clubhouse, Playground, Pool, Tennis Court(s), Underground Utilities, Trail(s)
- Services included: Maintenance Grounds, Recreation Facilities
- HOA fee: $112 monthly
Location
- Region: Franklin
Financial & listing details
- Price per square foot: $256/sqft
- Tax assessed value: $807,200
- Annual tax amount: $3,160
- Date on market: 9/9/2026
Estimated market value
Not available
Estimated sales range
Not available
Not available
Price history
| Date | Event | Price |
|---|---|---|
| 9/9/2026 | Listed for sale | $850,000$256/sqft |
Source:  RealTracs MLS as distributed by MLS GRID #3189803 Report a problem RealTracs MLS as distributed by MLS GRID #3189803 Report a problem | ||
| 8/29/2026 | Contingent | $850,000$256/sqft |
Source: RealTracs MLS as distributed by MLS GRID #3189803 Report a problem | ||
| 6/25/2026 | Price change | $850,000-1.7%$256/sqft |
Source: RealTracs MLS as distributed by MLS GRID #3189803 Report a problem | ||
| 6/5/2026 | Listed for sale | $865,000$261/sqft |
Source: RealTracs MLS as distributed by MLS GRID #3189803 Report a problem | ||
| 5/6/2026 | Contingent | $865,000$261/sqft |
Source: RealTracs MLS as distributed by MLS GRID #3189803 Report a problem | ||
| 5/4/2026 | Listed for sale | $865,000-3.9%$261/sqft |
Source: RealTracs MLS as distributed by MLS GRID #3189803 Report a problem | ||
| 6/24/2022 | Sold | $900,000+7.3%$271/sqft |
Source: RealTracs MLS as distributed by MLS GRID #2385265 Report a problem | ||
| 5/22/2022 | Pending sale | $839,000$253/sqft |
Source: RealTracs MLS as distributed by MLS GRID #2385265 Report a problem | ||
| 5/21/2022 | Listed for sale | $839,000+200.9%$253/sqft |
Source: RealTracs MLS as distributed by MLS GRID #2385265 Report a problem | ||
| 3/8/2004 | Sold | $278,800$84/sqft |
Source: Public Record Report a problem | ||
Public tax history
| Year | Property taxes | Tax assessment |
|---|---|---|
| 2025 | $3,160 +14% | $201,800 +57% |
| 2024 | $2,771 | $128,525 |
| 2023 | $2,771 | $128,525 |
| 2022 | $2,771 | $128,525 |
| 2021 | $2,771 +7.4% | $128,525 +28.4% |
| 2020 | $2,580 | $100,100 |
| 2019 | $2,580 +2.8% | $100,100 |
| 2018 | $2,510 | $100,100 |
| 2017 | $2,510 | $100,100 |
| 2016 | -- | $100,100 +24.3% |
| 2015 | -- | $80,550 |
| 2014 | -- | $80,550 |
| 2013 | -- | $80,550 |
| 2012 | -- | $80,550 |
| 2011 | -- | $80,550 +0.7% |
| 2007 | $2,107 | $79,991 |
| 2006 | $2,107 -24.5% | $79,991 +18.7% |
| 2005 | $2,789 +26.6% | $67,371 |
| 2004 | $2,203 +439% | $67,371 +439% |
| 2002 | $409 | $12,500 |
Find assessor info on the county website
Monthly payment
Est. payment
Payment breakdown
Explore the cost of this home by adjusting the details. Changes won't be saved.Climate risks
Neighborhood: Seward Hall
Nearby schools
Schools provided by the listing agent
- Elementary: Clovercroft Elementary School
- Middle: Fred J Page Middle School
- High: Centennial High School
Source: RealTracs MLS as distributed by MLS GRID. This data may not be complete. We recommend contacting the local school district to confirm school assignments for this home.

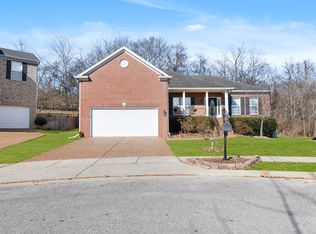
Similar homes
- $814,9005 bd4 ba3.3k sqft1504 Braden Cir, Franklin, TN 37067For Sale

 MLS ID #3270642, Gary Ashton. RealTracs MLS as distributed by MLS GRID
 - $828,0004 bd4 ba3.1k sqft2020 Bratton Place Dr, Franklin, TN 37067For Sale
 MLS ID #3250438, Fulong (Kintar) Qiao. RealTracs MLS as distributed by MLS GRID
 - $749,0004 bd3 ba2.5k sqft1120 Hudson Ln, Franklin, TN 37067For Sale
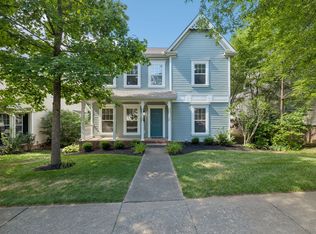 MLS ID #3244792, Natalie Stanley. RealTracs MLS as distributed by MLS GRID
 - $1,089,0004 bd3 ba3.4k sqft411 Wandering Trl, Franklin, TN 37067For Sale
 MLS ID #3513722, Robert Lee. RealTracs MLS as distributed by MLS GRID
 - $1,050,0004 bd4 ba3.5k sqft1007 Eden Park Dr, Franklin, TN 37067For SaleMLS ID #3505996, Chris Mannino. RealTracs MLS as distributed by MLS GRID
- $749,9003 bd3 ba2.4k sqft229 Circle View Dr, Franklin, TN 37067For SaleMLS ID #3216243, Jenny Fann. RealTracs MLS as distributed by MLS GRID
- $649,9994 bd4 ba2.2k sqft609 Sugartree Ln, Franklin, TN 37064For SaleMLS ID #3519154, Sharon Parsons. RealTracs MLS as distributed by MLS GRID
- $989,5004 bd4 ba3.4k sqft210 Stillcreek Dr, Franklin, TN 37064For SaleMLS ID #3531358, Darci Ann Caesar. RealTracs MLS as distributed by MLS GRID
- $849,9004 bd3 ba2.9k sqft1017 Linden Isle Dr, Franklin, TN 37064For SaleMLS ID #3243502, Jay Clark. RealTracs MLS as distributed by MLS GRID
- $849,9005 bd4 ba3.2k sqft317 Dundee Dr, Franklin, TN 37064For SaleMLS ID #3167663, Matt C. Ligon. RealTracs MLS as distributed by MLS GRID
- $874,9004 bd3 ba2.8k sqft106 Buckhead Ct, Brentwood, TN 37027For SaleMLS ID #3513370, Jonathan Poindexter. RealTracs MLS as distributed by MLS GRID
- $922,5004 bd3 ba2.9k sqft505 Falkirk Ct, Franklin, TN 37064For SaleMLS ID #3311661, Darci Ann Caesar. RealTracs MLS as distributed by MLS GRID
- $779,9004 bd3 ba3.1k sqft732 Braemere Dr, Franklin, TN 37064For SaleMLS ID #3177714, Maik Lowe. RealTracs MLS as distributed by MLS GRID
- $785,0004 bd3 ba3.2k sqft4816 Manassas Dr, Brentwood, TN 37027For SaleMLS ID #3529149, Patricia Bumpus Vance, Broker, ABR, GRI, Relo Specialist, e-Pro, MRP, Senior R E Specialist. RealTracs MLS as distributed by MLS GRID
- $839,9004 bd4 ba3.2k sqft8820 Caswick Ct, Nolensville, TN 37135For SaleMLS ID #3501280, Stacey Martin. RealTracs MLS as distributed by MLS GRID
- $699,0003 bd3 ba2.6k sqft9021 Macauley Ln, Nolensville, TN 37135For SaleMLS ID #3531618, Jill Tidwell, Affiliate Broker. RealTracs MLS as distributed by MLS GRID
- $799,4004 bd4 ba3.2k sqft608 Banbury Pl, Brentwood, TN 37027For SaleMLS ID #3242562, Dawne Harris. RealTracs MLS as distributed by MLS GRID
- $999,9994 bd3 ba2.8k sqft1325 Barkleigh Ln, Franklin, TN 37064For SaleMLS ID #3499862, Tim Schmid. RealTracs MLS as distributed by MLS GRID
- $755,0004 bd3 ba3.1k sqft1012 Heathfield Cir, Brentwood, TN 37027For SaleMLS ID #3519109, Denise B. Creswell, Broker. RealTracs MLS as distributed by MLS GRID
- $975,0004 bd4 ba3.7k sqft6017 Ridge Farm Pl, Brentwood, TN 37027For SaleMLS ID #3514652, Amanda Agnitsch. RealTracs MLS as distributed by MLS GRID
