Minutes from Medal of Honor Museum and Entertainment District in Arlington. Gated community condo. Top of line upgrades, AC unit 2023, smart technology and energy efficient. Smart thermostat, Smart high in kitchen appliances ,Beautiful 3 quarter inch hardwood floors throughout condo, recessed LED lighting and dimmable lighting. Upgraded glass tinted doors, Natural lighting, open floor plan, gorgeous kitchen granite counters with backsplash, large island with built-in trash bin holder, tons of storage space, large walk-in closet, luxurious bath and LED light vanity mirror with Bluetooth, defogging, thermostat and clock. Upgraded low E Tempered windows. Living and Bedroom walls with extra foam installation. Attic foam installation. Prewired for outside security cameras. Condo located in rear for privacy, covered patio with deco tile decking, outdoor storage. One assigned covered parking and lots of overflow parking for guest. See list of high tech features. Refrigerator, washer and drying, and specially designed pots and pans. Lots of lighting in the parking lot.
Sold
Price Unknown
1403 Meadowood Village Dr, Fort Worth, TX 76120
1beds
576sqft
Condominium
Built in 1984
-- sqft lot
$152,900 Zestimate®
$--/sqft
$1,073 Estimated rent
Home value
$152,900
$141,000 - $167,000
$1,073/mo
Zestimate® history
Owner options
List your home for rent
$1,073/mo
Rent Zestimate®
Find your next renter with Zillow Rental Manager. Plus, with online applications, you can quickly screen prospective tenants – for free.
$1,073/mo
Rent Zestimate®
Refinance and save
$227/mo
Est. payment
Refinancing to a lower rate could help reduce your monthly payments and save thousands over the life of the loan.
$227/mo
Est. payment
Explore your selling options
Work with a Zillow partner agent
Leverage their expertise and Zillow's premium Showcase listings to get your home seen by more buyers.
Get startedList with your own agent
Get your home in front of millions of buyers by listing it on Zillow.
Learn how to do itSell it yourself
Take full control of how buyers see your home on Zillow by listing For Sale by Owner (FSBO).
List your homeWhat's special
Zillow last checked:
Listing updated:
Listed by:
Victoria Cathey 0586088 888-455-6040,
Fathom Realty, LLC 888-455-6040
Bought with:
Melissa Hardy
Century 21 Middleton
Source: NTREIS,MLS#: 20886544
Facts & features
Interior
Bedrooms & bathrooms
- Bedrooms: 1
- Bathrooms: 1
- Full bathrooms: 1
Primary bedroom
- Features: Closet Cabinetry, Ceiling Fan(s), Walk-In Closet(s)
- Level: First
- Dimensions: 11 x 12
Other
- Features: Built-in Features, En Suite Bathroom, Multiple Shower Heads, Stone Counters
- Level: First
Kitchen
- Features: Built-in Features, Eat-in Kitchen, Kitchen Island, Pantry, Stone Counters
- Level: First
- Dimensions: 8 x 5
Laundry
- Features: Built-in Features
- Level: First
- Dimensions: 5 x 5
Living room
- Features: Built-in Features, Ceiling Fan(s), Fireplace
- Level: First
- Dimensions: 15 x 11
Heating
- Electric, Fireplace(s)
Cooling
- Central Air, Ceiling Fan(s)
Appliances
- Included: Convection Oven, Dryer, Electric Cooktop, Electric Oven, Electric Water Heater, Disposal, Microwave, Refrigerator, Vented Exhaust Fan, Washer
- Laundry: Washer Hookup, Electric Dryer Hookup, Laundry in Utility Room
Features
- Built-in Features, Decorative/Designer Lighting Fixtures, Eat-in Kitchen, High Speed Internet, Kitchen Island, Open Floorplan, Pantry, Vaulted Ceiling(s), Walk-In Closet(s), Wired for Sound
- Flooring: Bamboo, Wood
- Windows: Window Coverings
- Has basement: No
- Number of fireplaces: 1
- Fireplace features: Blower Fan, Electric, Living Room, Insert
Interior area
- Total interior livable area: 576 sqft
Property
Parking
- Total spaces: 1
- Parking features: Additional Parking, Assigned, Covered, Carport, Detached Carport, Guest, Gated, Lighted
- Carport spaces: 1
Features
- Levels: One
- Stories: 1
- Patio & porch: Covered
- Exterior features: Lighting
- Pool features: Fenced, In Ground, Pool, Community
- Fencing: Fenced,Gate,Wood,Wrought Iron
Lot
- Size: 1,742 Square Feet
- Features: Landscaped, Sprinkler System
Details
- Parcel number: 05931983
Construction
Type & style
- Home type: Condo
- Property subtype: Condominium
Materials
- Brick, Wood Siding
- Foundation: Slab
- Roof: Shingle
Condition
- Year built: 1984
Utilities & green energy
- Sewer: Public Sewer
- Water: Public
- Utilities for property: Sewer Available, Water Available
Community & HOA
Community
- Features: Clubhouse, Curbs, Pool, Sidewalks, Gated
- Security: Prewired, Gated Community, Smoke Detector(s)
- Subdivision: Meadowood Village Add
HOA
- Has HOA: Yes
- Services included: Association Management, Maintenance Grounds, Maintenance Structure, Pest Control, Sewer, Trash, Water
- HOA fee: $227 monthly
- HOA name: The Property Center
- HOA phone: 405-355-2500
Location
- Region: Fort Worth
Financial & listing details
- Tax assessed value: $135,685
- Annual tax amount: $3,045
- Date on market: 4/3/2025
- Cumulative days on market: 20 days
- Listing terms: Cash,Conventional
Price history
| Date | Event | Price |
|---|---|---|
| 5/15/2025 | Sold | -- |
Source: NTREIS #20886544 Report a problem | ||
| 5/1/2025 | Pending sale | $157,000$273/sqft |
Source: NTREIS #20886544 Report a problem | ||
| 4/23/2025 | Contingent | $157,000$273/sqft |
Source: NTREIS #20886544 Report a problem | ||
| 4/3/2025 | Listed for sale | $157,000+4.7%$273/sqft |
Source: NTREIS #20886544 Report a problem | ||
| 8/5/2022 | Sold | -- |
Source: NTREIS #20064695 Report a problem | ||
| 7/11/2022 | Pending sale | $150,000$260/sqft |
Source: NTREIS #20064695 Report a problem | ||
| 7/8/2022 | Contingent | $150,000$260/sqft |
Source: NTREIS #20064695 Report a problem | ||
| 7/1/2022 | Listed for sale | $150,000$260/sqft |
Source: NTREIS #20064695 Report a problem | ||
Public tax history
| Year | Property taxes | Tax assessment |
|---|---|---|
| 2025 | $1,291 -23.8% | $135,685 |
| 2024 | $1,694 -7.8% | $135,685 -2.4% |
| 2023 | $1,838 -24.5% | $139,080 +48.5% |
| 2022 | $2,436 +4.1% | $93,688 +7.6% |
| 2021 | $2,340 +19.9% | $87,041 +22.3% |
| 2020 | $1,952 +3% | $71,158 -0.7% |
| 2019 | $1,896 +18.6% | $71,624 +23.2% |
| 2018 | $1,599 +12.7% | $58,130 +14.1% |
| 2017 | $1,419 | $50,946 |
Find assessor info on the county website
Neighborhood: 76120
Nearby homes
- $43,3352 bd1 ba576 sqft1405 Meadowood Village Dr, Fort Worth, TX 76120Off Market
- $43,3351 bd1 ba600 sqft1409 Meadowood Village Dr, Fort Worth, TX 76120Off Market

- $38,2931 bd2 ba734 sqft1411 Meadowood Village Dr, Fort Worth, TX 76120Off Market
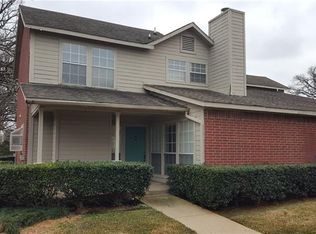
- $--2 bd2 ba912 sqft1415 Meadowood Village Dr, Fort Worth, TX 76120Sold
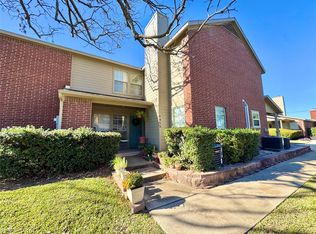
- $49,2602 bd2 ba900 sqft1417 Meadowood Village Dr, Fort Worth, TX 76120Off Market
- $58,7922 bd2 ba900 sqft1423 Meadowood Village Dr, Fort Worth, TX 76120Off Market
- $43,3351 bd1 ba576 sqft1429 Meadowood Village Dr, Fort Worth, TX 76120Off Market
- $45,4152 bd2 ba912 sqft1431 Meadowood Village Dr, Fort Worth, TX 76120Off Market
Nearby schools
GreatSchools rating
- 4/10Bill J Elliott Elementary SchoolGrades: PK-5Distance: 1.6 mi
- 3/10Jean McClung Middle SchoolGrades: 6-8Distance: 3.7 mi
- 2/10Eastern Hills High SchoolGrades: 9-12Distance: 4.2 mi
Schools provided by the listing agent
- Elementary: Elliott
- Middle: Handley
- High: Eastern Hills
- District: Fort Worth ISD
Source: NTREIS. This data may not be complete. We recommend contacting the local school district to confirm school assignments for this home.
Get a cash offer in 3 minutes
Find out how much your home could sell for in as little as 3 minutes with a no-obligation cash offer.
Estimated market value
$152,900
Get a cash offer in 3 minutes
Find out how much your home could sell for in as little as 3 minutes with a no-obligation cash offer.
Estimated market value
$152,900
- Texas
- Tarrant County
- Fort Worth
- 76120
- 1403 Meadowood Village Dr
Nearby cities
Nearby neighborhoods
Nearby zip codes
Other Fort Worth Topics
