Welcome Home!!! This tastefully updated 6 bedroom, 4.5 bathroom brick colonial is situated on a cul de sac lot in the highly sought after community of Glenangus. This meticulously maintained and professionally designed home offers a perfect blend of comfort, elegance and modern convenience. The recently updated kitchen features marble counters with marble tile backsplash, a 36" Wolf 6-burner gas range, large center island and under the counter glass front wine fridge. The main level boasts solid hardwood flooring; newly renovated sunroom with travertine tile leading to a newer composite deck; a spacious family room with an inviting gas fireplace and vaulted ceiling with skylights; formal living and dining rooms; laundry room; and flexible space that can be used as a den or convenient main level office. The upper level features 5 bedrooms and 3 full bathrooms. The primary bedroom includes hardwood flooring, large walk-in closet with built-in organizational system, and an en suite with marble vanity, flooring, shower walls and bench. The second bedroom also features a private en suite bathroom. Lower level renovations were completed in the last two years and feature a spacious recreation room with built-in cabinetry, marble wet bar counter, beverage cooler and marble tile backsplash; lush upgraded carpeting, additional bedroom; and full bathroom. Additional recent updates include the main level/lower level gas HVAC system, water heater, washer, dryer, and more. Ideally located near the Maryland Golf and Country Club, as well as Bel Air’s finest restaurants, shopping and recreational facilities. Take a look today!
Sold for $999,999
Zillow last checked:
Listing updated:
Bought with:
Alexandra Daddura, 665096
Cummings & Co. Realtors
Source: Bright MLS,MLS#: MDHR2042066
Price history
| Date | Event | Price |
|---|---|---|
| 7/8/2025 | Sold | $999,999$218/sqft |
Source:  Bright MLS #MDHR2042066 Report a problem Bright MLS #MDHR2042066 Report a problem | ||
| 6/3/2025 | Pending sale | $999,999$218/sqft |
Source: Bright MLS #MDHR2042066 Report a problem | ||
| 5/25/2025 | Contingent | $999,999$218/sqft |
Source: Bright MLS #MDHR2042066 Report a problem | ||
| 5/22/2025 | Price change | $999,999-7%$218/sqft |
Source: Bright MLS #MDHR2042066 Report a problem | ||
| 4/24/2025 | Listed for sale | $1,075,000+97.2%$235/sqft |
Source: Bright MLS #MDHR2042066 Report a problem | ||
| 1/6/2017 | Sold | $545,000-9%$119/sqft |
Source: Public Record Report a problem | ||
| 8/24/2016 | Price change | $599,000-3.4%$131/sqft |
Source: Owner Report a problem | ||
| 6/13/2016 | Price change | $619,900-1.6%$135/sqft |
Source: Owner #24057989 Report a problem | ||
| 5/27/2016 | Listed for sale | $629,900+5.2%$138/sqft |
Source: RE/MAX American Dream #HR9597886 Report a problem | ||
| 4/26/2016 | Listing removed | $599,000$131/sqft |
Source: Owner #24057989 Report a problem | ||
| 4/21/2016 | Price change | $599,000+4.2%$131/sqft |
Source: Owner #24057989 Report a problem | ||
| 4/8/2016 | Price change | $574,900-4%$126/sqft |
Source: RE/MAX American Dream #HR9597886 Report a problem | ||
| 3/24/2016 | Price change | $599,000-2.6%$131/sqft |
Source: RE/MAX American Dream #HR9597886 Report a problem | ||
| 3/18/2016 | Price change | $614,900-2.6%$134/sqft |
Source: RE/MAX American Dream #HR9597886 Report a problem | ||
| 2/5/2016 | Price change | $631,000+3.6%$138/sqft |
Source: Owner Report a problem | ||
| 2/3/2016 | Listed for sale | $609,000$133/sqft |
Source: Owner Report a problem | ||
Nearby homes
- $772,900-- bd3 ba3.8k sqft1405 Muirfield Close, Bel Air, MD 21015Off Market
- $828,4004 bd3 ba4.1k sqft1401 Muirfield Close, Bel Air, MD 21015Off Market
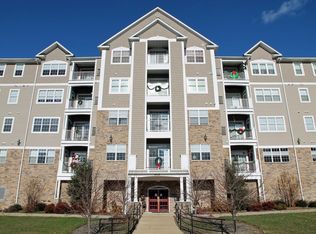
- $400,6002 bd3 ba1.8k sqft901 Macphail Woods Xing APT 2C, Bel Air, MD 21015Off Market
- $393,0003 bd2 ba1.7k sqft902 Macphail Wood Xing #3H, Bel Air, MD 21015Off Market
Get a cash offer in 3 minutes
Find out how much your home could sell for in as little as 3 minutes with a no-obligation cash offer.
Estimated market value
$1,012,000
