Move right in to this splendid and spacious offering located on a quiet side-street in desirable Shakes Run! This gorgeous custom home features a first-floor primary suite, over 4600 square feet of living space, 5 bedrooms, a walkout basement, and is located on a beautiful lot with views of trees and relaxing green space. Tremendous quality and attention to detail are found throughout this great find! The first floor features a dramatic entryway, elegant formal dining area, and an open floor plan with the kitchen flowing effortlessly to the two-story great room. The eat-in kitchen features a large center-island, full complement of stainless appliances (including a gas range), beautiful granite, and a breakfast nook overlooking the natural beauty of the yard. The spacious first-floor primary suite features an inviting primary bathroom featuring a large walk-in shower, separate tub, dual vanities, and has handsome and timeless tile and granite finishes. A large walk-in closet has more than ample storage space for two! Don't overlook the first-floor laundry room which has a granite topped sink, cabinetry, and hanging space, or the handy mudroom located just off the garage. Three large bedrooms and two full baths (one of which is a Jack n' Jill) are found in the second floor, with both bathrooms featuring upgraded tile and granite finishes. The finished walkout basement features several spaces for games and gathering, plus a kitchenette, full bathroom, and the fifth bedroom. The basement bedroom (currently used as a home office) features large windows which fill the room with natural light, while the basement full bathroom has a walk-in shower with beautiful waterfall tile. Exceptional outdoor living spaces are found in the large covered deck (with just a short flight of stairs to the yard) and the private patio found just outside the walkout basement. Shakes Run features a pool, clubhouse, fitness room, and has miles of sidewalks to enjoy. The extensive Parklands of Floyd's Fork is located a mere five minutes away for further outdoor recreation opportunities. This beautiful home is ready for its next owners and offers easy possession and closing terms. Sellers will provide to the buyers at closing a one-year HSA home warranty (a $600 value)
Sold for $655,000
Zillow last checked:
Listing updated:
Bought with:
Christopher Boehnlein, 207524
Family Realty LLC
Source: Metro Search Inc. LLC DBA Apex MLS,MLS#: 1640428
Price history
| Date | Event | Price |
|---|---|---|
| 10/2/2023 | Sold | $655,000-2.1%$139/sqft |
Source:  Metro Search Inc. LLC DBA Apex MLS #1640428 Report a problem Metro Search Inc. LLC DBA Apex MLS #1640428 Report a problem | ||
| 9/13/2023 | Pending sale | $668,900$142/sqft |
Source: Metro Search Inc. LLC DBA Apex MLS #1640428 Report a problem | ||
| 9/2/2023 | Contingent | $668,900$142/sqft |
Source: Metro Search Inc. LLC DBA Apex MLS #1640428 Report a problem | ||
| 8/15/2023 | Price change | $668,900-1%$142/sqft |
Source: Metro Search Inc. LLC DBA Apex MLS #1640428 Report a problem | ||
| 7/31/2023 | Price change | $675,900-1.3%$144/sqft |
Source: Metro Search Inc. LLC DBA Apex MLS #1640428 Report a problem | ||
| 7/13/2023 | Listed for sale | $685,000+10.5%$146/sqft |
Source: Metro Search Inc. LLC DBA Apex MLS #1640428 Report a problem | ||
| 7/13/2021 | Sold | $619,900$132/sqft |
Source: Metro Search Inc. LLC DBA Apex MLS #1584727 Report a problem | ||
| 5/11/2021 | Pending sale | $619,900$132/sqft |
Source: Metro Search Inc. LLC DBA Apex MLS #1584727 Report a problem | ||
| 5/8/2021 | Price change | $619,900-1.6%$132/sqft |
Source: Metro Search Inc. LLC DBA Apex MLS #1584727 Report a problem | ||
| 5/4/2021 | Listed for sale | $629,900+14.5%$134/sqft |
Source: Metro Search Inc. LLC DBA Apex MLS #1584727 Report a problem | ||
| 6/23/2020 | Sold | $550,000$117/sqft |
Source: Public Record Report a problem | ||
| 5/27/2020 | Pending sale | $550,000$117/sqft |
Source: RE/MAX Associates of Louisville #1560029 Report a problem | ||
| 5/18/2020 | Price change | $550,000+0%$117/sqft |
Source: Owner Report a problem | ||
| 4/17/2020 | Listed for sale | $549,900+32.5%$117/sqft |
Source: Owner Report a problem | ||
| 10/14/2011 | Sold | $415,000$88/sqft |
Source: Public Record Report a problem | ||
Nearby homes
- $675,1003 bd3 ba2.9k sqft1405 Mulligan Dr, Fisherville, KY 40023Off Market
- $703,1005 bd4 ba3.9k sqft1401 Mulligan Dr, Fisherville, KY 40023Off Market
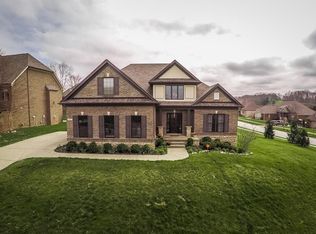
- $731,1004 bd4 ba4.2k sqft1402 Harley Creek Ct, Fisherville, KY 40023Off Market
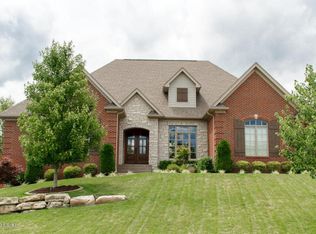
- $735,5005 bd5 ba4.4k sqft1402 Mulligan Dr, Fisherville, KY 40023Off Market



Get pre-qualified for a loan
At Zillow Home Loans, we can pre-qualify you in as little as 5 minutes with no impact to your credit score.An equal housing lender. NMLS #10287.
Sell for more on Zillow
Get a Zillow Showcase℠ listing at no additional cost and you could sell for .
$730,100
2% more
+$14,602
With Zillow Showcase(estimated)
$744,702
