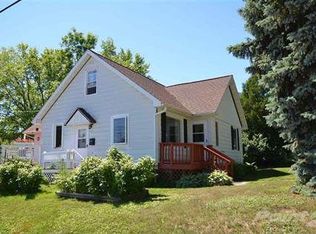
Welcome to Lakeside, and a great place to call home! As soon as you step inside you'll see this home has been well cared for over the years, and it shows. The original hardwood floors are golden, looking good as new. You'll enjoy looking out the large bay window facing south toward the lake, where you can catch the sunrise before it fills the room. Downstairs you'll find a large bonus room that is used as the 4th bedroom with a big closet, a private half-bath, & shower around the corner. Next to that, a big rec-room with built-in storage. Outside there are perennials scattered around, apple trees, a nice back deck, and a snow covered fire pit. All located just 6 Blocks from the iconic Portman Square! A central "hub" and community park offering a well-known outdoor ice rink, basketball courts, a baseball diamond, and play ground. Not to mention Sammy's Pizza and Ice Cream Parlour, with local coffee shops, and eateries around the corner! Cross the street and hit the 'Lake Walk' where you can go for miles in either direction, or just strut on down to the Lake Superior Brewery, where there is even more to explore. Just a short drive to Lester Park, Brighton Beach, and the shores of Lake Superior.
Sold for $345,000
Zillow last checked:
Listing updated:
Bought with:
Brenna Fahlin, MN 40363627
Messina & Associates Real Estate
Source: Lake Superior Area Realtors as distributed by MLS GRID,MLS#: 6124142
Price history
| Date | Event | Price |
|---|---|---|
| 5/8/2026 | Sold | $345,000+6.2%$203/sqft |
Source:  Lake Superior Area Realtors as distributed by MLS GRID #6124142 Report a problem Lake Superior Area Realtors as distributed by MLS GRID #6124142 Report a problem | ||
| 3/24/2026 | Contingent | $325,000$192/sqft |
Source: Lake Superior Area Realtors as distributed by MLS GRID #6124142 Report a problem | ||
| 3/21/2026 | Listed for sale | $325,000+97%$192/sqft |
Source: Lake Superior Area Realtors as distributed by MLS GRID #6124142 Report a problem | ||
| 3/24/2021 | Listing removed | -- |
Source: Owner Report a problem | ||
| 10/15/2015 | Sold | $165,000-2.9%$97/sqft |
Source: Lake Superior Area Realtors as distributed by MLS GRID #6019642 Report a problem | ||
| 7/24/2015 | Listed for sale | $169,900$100/sqft |
Source: Owner #24039980 Report a problem | ||
Sell for more on Zillow
Get a Zillow Showcase℠ listing at no additional cost and you could sell for .
$348,000
2% more
+$6,960
With Zillow Showcase(estimated)
$354,960
