The space will astound you! All of the value-added projects are completed to make this move-in ready for you to enjoy! Add cosmetic upgrades that fit your style~ The detached spacious garage is set deep down the driveway, offering privacy while in a convenient location close to everything you'll love in Beaver Dam! Fenced in yard, patio, playset, storage sheds. Brick home with new windows, roof, mechanicals, flooring & carpet yet untouched possibilities with hardwood floors and fireplace. 4 access doors, ramped entry, walk-out huge basement with all the storage. Main floor laundry (new washer/dryer included). Security cameras and monitor system included. Addition contains 5 rooms previously used for offices. Original owners until 1989; since owned by a non-profit.
Sold
$285,000
1403 N Center St, Beaver Dam, WI 53916
7beds
2,942sqft
Single Family Residence
Built in 1964
0.32 Acres Lot
$409,200 Zestimate®
$97/sqft
$3,052 Estimated rent
Home value
$409,200
$376,000 - $446,000
$3,052/mo
Zestimate® history
Owner options
List your home for rent
$3,052/mo
Rent Zestimate®
Find your next renter with Zillow Rental Manager. Plus, with online applications, you can quickly screen prospective tenants – for free.
$3,052/mo
Rent Zestimate®
Refinance and save
$1,516/mo
Est. payment
Refinancing to a lower rate could help reduce your monthly payments and save thousands over the life of the loan.
$1,516/mo
Est. payment
Explore your selling options
Work with a Zillow partner agent
Leverage their expertise and Zillow's premium Showcase listings to get your home seen by more buyers.
Get startedList with your own agent
Get your home in front of millions of buyers by listing it on Zillow.
Learn how to do itSell it yourself
Take full control of how buyers see your home on Zillow by listing For Sale by Owner (FSBO).
List your homeWhat's special
Zillow last checked:
Listing updated:
Listed by:
Emily Shier,
RE/MAX PRIME
Bought with:
Kristine Klodowski, 59283-90
Klodowski Real Estate
Source: SCWMLS,MLS#: 1975496
Facts & features
Interior
Bedrooms & bathrooms
- Bedrooms: 7
- Bathrooms: 3
- Full bathrooms: 2
- 1/2 bathrooms: 1
- Main level bathrooms: 3
Primary bedroom
- Level: Main
- Area: 162
- Dimensions: 18 x 9
Bedroom 2
- Level: Main
- Area: 81
- Dimensions: 9 x 9
Bedroom 3
- Level: Main
- Area: 110
- Dimensions: 11 x 10
Bedroom 4
- Level: Main
- Area: 132
- Dimensions: 12 x 11
Bedroom 5
- Level: Main
- Area: 110
- Dimensions: 11 x 10
Dining room
- Level: Main
- Area: 96
- Dimensions: 12 x 8
Family room
- Area: 300
- Dimensions: 25 x 12
Kitchen
- Features: Disposal
- Level: Main
- Area: 306
- Dimensions: 18 x 17
Living room
- Level: Main
- Area: 204
- Dimensions: 17 x 12
Heating
- Forced Air, Radiant
Cooling
- Central Air
Appliances
- Included: Washer, Dryer
- Laundry: Main Level
Features
- Separate living quarters, Bedroom, Other
- Windows: Skylight(s)
- Basement: Full,Bath/Stubbed,Walk-Out Access
- Number of fireplaces: 1
- Fireplace features: 1 fireplace
Interior area
- Total structure area: 2,942
- Total interior livable area: 2,942 sqft
- Finished area above ground: 2,942
Property
Parking
- Parking features: Detached
- Has garage: Yes
- Has uncovered spaces: Yes
Features
- Levels: One
- Stories: 1
- Patio & porch: Patio
- Fencing: Fenced
Lot
- Size: 0.32 Acres
- Features: Sidewalk
Details
- Additional structures: Storage
- Parcel number: 20612143321016
- Zoning: Residentia
Construction
Type & style
- Home type: SingleFamily
- Architectural style: Ranch
- Property subtype: Single Family Residence
Materials
- Brick, Vinyl Siding
- Foundation: Block
Condition
- Year built: 1964
Utilities & green energy
- Sewer: Public Sewer
- Water: Public
- Utilities for property: Cable Available
Community & HOA
Community
- Security: Security System
Location
- Region: Beaver Dam
Financial & listing details
- Price per square foot: $97/sqft
- Date on market: 4/23/2024
- Listing terms: Arms Length
- Inclusions: Electric Range, refrigerator, dishwasher, disposal, deep freezer, washer/dryer, water heater, security system/cameras/monitor, 2 exterior sheds, play set, basement shelving, furniture in garage if Buyer would like (no monetary value and left as a convenience to Seller).
- Exclusions: Sellers' personal property
Price history
| Date | Event | Price |
|---|---|---|
| 6/3/2024 | Sold | $285,000$97/sqft |
Source: Public Record Report a problem | ||
| 4/25/2024 | Pending sale | $285,000$97/sqft |
Source:  WIREX MLS #1975496 Report a problem WIREX MLS #1975496 Report a problem | ||
| 4/23/2024 | Listed for sale | $285,000$97/sqft |
Source: WIREX MLS #1975496 Report a problem | ||
Public tax history
| Year | Property taxes | Tax assessment |
|---|---|---|
| 2025 | -- | -- |
| 2024 | -- | -- |
| 2023 | -- | -- |
| 2022 | -- | -- |
| 2021 | -- | -- |
| 2020 | -- | -- |
| 2019 | -- | -- |
| 2018 | -- | -- |
| 2017 | -- | -- |
| 2016 | -- | -- |
| 2015 | -- | -- |
| 2014 | -- | -- |
Find assessor info on the county website
Neighborhood: 53916
Nearby homes
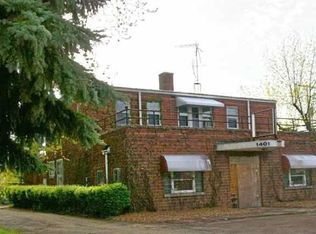
- $315,900-- bd-- ba3.3k sqft1401 N Center St, Beaver Dam, WI 53916Off Market
- $220,4003 bd1 ba1.1k sqft1405 N Center St, Beaver Dam, WI 53916Off Market
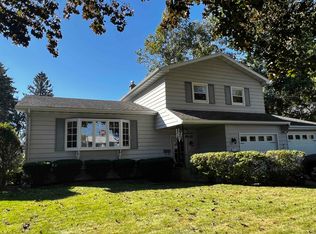
- $242,0003 bd2 ba1.3k sqft609 Scott St, Beaver Dam, WI 53916Sold
- $275,900-- bd-- ba-- sqft607 Scott St, Beaver Dam, WI 53916Off Market
- $250,200-- bd-- ba-- sqft1402 N Center St, Beaver Dam, WI 53916Off Market
- $250,7003 bd1 ba1.2k sqft1404 N Center St, Beaver Dam, WI 53916Off Market
- $266,7002 bd2 ba1.6k sqft816 Grove St, Beaver Dam, WI 53916Off Market
- $275,000-- bd-- ba-- sqft600 Denning Ave, Beaver Dam, WI 53916Off Market
Nearby schools
GreatSchools rating
- 7/10Washington Elementary SchoolGrades: K-5Distance: 0.3 mi
- 4/10Beaver Dam Middle SchoolGrades: 6-8Distance: 0.9 mi
- 4/10Beaver Dam High SchoolGrades: 9-12Distance: 1.2 mi
Schools provided by the listing agent
- Elementary: Washington
- Middle: Beaver Dam
- High: Beaver Dam
- District: Beaver Dam
Source: SCWMLS. This data may not be complete. We recommend contacting the local school district to confirm school assignments for this home.
Get a cash offer in 3 minutes
Find out how much your home could sell for in as little as 3 minutes with a no-obligation cash offer.
Estimated market value
$409,200
Get a cash offer in 3 minutes
Find out how much your home could sell for in as little as 3 minutes with a no-obligation cash offer.
Estimated market value
$409,200
- Wisconsin
- Dodge County
- Beaver Dam
- 53916
- 1403 N Center St
