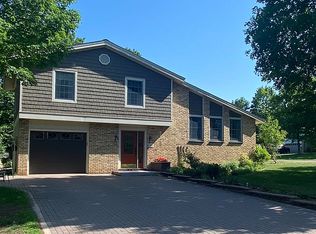
Main floor living in a great location! This two bedroom, one bathroom ranch in Hancock is a great opportunity. Step inside, where you'll find a large living/dining room area with a sliding patio door out to the deck. Kitchen features hardwood cabinets. Laundry room is located near two-car attached garage, which allows for plenty of storage. Primary bedroom is located next to the full bathroom. Second bedroom is currently used as an office space. Mature forest behind house provides nice privacy and shade. Located very close to both the Portage hospital and Hancock school system. Custom-built for the current owner by DP Construction. Check out this nice home at a great price today!
Contingent
$229,900
1403 N Elevation St, Hancock, MI 49930
2beds
1,453sqft
Single Family Residence
Built in 1999
0.63 Acres Lot
$226,700 Zestimate®
$158/sqft
$-- HOA
What's special
Two-car attached garageTwo bedroomMain floor livingKitchen features hardwood cabinets
- 48 days
- 268
- 1
Likely to sell faster than
Zillow last checked:
Listing updated:
Listed by:
JULIE WAARA 906-231-7865,
NORTHERN MICHIGAN LAND BROKERS - H 906-523-5575
Source: MiRealSource,MLS#: 50215427 Originating MLS: Upper Peninsula Assoc of Realtors
Originating MLS: Upper Peninsula Assoc of RealtorsFacts & features
Interior
Bedrooms & bathrooms
- Bedrooms: 2
- Bathrooms: 1
- Full bathrooms: 1
Bedroom 1
- Level: First
- Area: 168
- Dimensions: 14 x 12
Bedroom 2
- Level: First
- Area: 144
- Dimensions: 12 x 12
Bathroom 1
- Level: First
Heating
- Forced Air, Natural Gas
Cooling
- None
Appliances
- Included: Dryer, Microwave, Range/Oven, Refrigerator, Washer, Gas Water Heater
Features
- None
- Basement: None
- Has fireplace: No
Interior area
- Total structure area: 1,453
- Total interior livable area: 1,453 sqft
- Finished area above ground: 1,453
- Finished area below ground: 0
Property
Parking
- Total spaces: 2
- Parking features: Attached
- Attached garage spaces: 2
Features
- Levels: One
- Stories: 1
- Exterior features: Garden
- Waterfront features: None
- Frontage type: Road
- Frontage length: 100
Lot
- Size: 0.63 Acres
- Dimensions: 100 x 275
Details
- Additional structures: None
- Parcel number: 05151002710
- Special conditions: Private,Standard
Construction
Type & style
- Home type: SingleFamily
- Architectural style: Ranch
- Property subtype: Single Family Residence
Materials
- Vinyl Siding, Vinyl Trim
- Foundation: Slab
Condition
- Year built: 1999
Utilities & green energy
- Sewer: Public Sanitary
- Water: Public
- Utilities for property: Electricity Connected, Natural Gas Connected
Community & HOA
Community
- Subdivision: Mineral Heights
HOA
- Has HOA: No
Location
- Region: Hancock
Financial & listing details
- Price per square foot: $158/sqft
- Tax assessed value: $204,292
- Annual tax amount: $3,211
- Date on market: 7/19/2026
- Cumulative days on market: 48 days
- Listing agreement: Exclusive Right To Sell
- Listing terms: Cash,Conventional Blend
- Road surface type: Paved
Estimated market value
$226,700
$215,000 - $238,000
$1,937/mo
Price history
| Date | Event | Price |
|---|---|---|
| 8/17/2026 | Contingent | $229,900$158/sqft |
Source:  MiRealSource #50215427 Report a problem MiRealSource #50215427 Report a problem | ||
| 7/19/2026 | Listed for sale | $229,900$158/sqft |
Source: MiRealSource #50215427 Report a problem | ||
Public tax history
| Year | Property taxes | Tax assessment |
|---|---|---|
| 2025 | $3,043 +3.9% | $102,146 +3.2% |
| 2024 | $2,927 | $98,936 +20.4% |
| 2023 | -- | $82,165 +12.5% |
| 2022 | -- | $73,018 +4.4% |
| 2021 | -- | $69,951 -1.8% |
| 2020 | -- | $71,233 +5.3% |
| 2019 | -- | $67,644 +11.4% |
| 2018 | -- | $60,722 +3% |
| 2017 | -- | $58,952 -19% |
| 2016 | -- | $72,788 +16.1% |
| 2015 | -- | $62,707 +1.9% |
| 2014 | -- | $61,533 +2.5% |
| 2013 | -- | $60,014 |
| 2012 | -- | $60,014 -1% |
| 2011 | -- | $60,604 +1.4% |
| 2010 | -- | $59,777 |
Find assessor info on the county website
Monthly payment
Est. payment
Payment breakdown
Explore the cost of this home by adjusting the details. Changes won't be saved.Climate risks
Neighborhood: 49930
Nearby schools
Similar homes
- $214,9004 bd2 ba1.5k sqft1611 W Atlantic St, Hancock, MI 49930For Sale

 MLS ID #50214299, MICHAEL BORSUM, RE/MAX DOUGLASS R.E.-H. MiRealSource
 - $199,0003 bd2 ba1.7k sqft1027 S Lincoln Dr, Hancock, MI 49930For Sale
 MLS ID #50218376, DANIELLE HOSKINS, CENTURY 21 AFFILIATED. MiRealSource
 - $219,0003 bd2 ba1.7k sqft209 Montezuma St, Hancock, MI 49930For Sale
 MLS ID #50215726, LISA MCKENZIE, STATE WIDE OF HOUGHTON. MiRealSource
 - $199,9002 bd1 ba1.1k sqft307 W Houghton Ave, Houghton, MI 49931For Sale
 MLS ID #50216672, TRAVIS KILPELA, NORTHERN MICHIGAN LAND BROKERS - H. MiRealSource
 - $290,0004 bd2 ba1.9k sqft49908 West St, Hancock, MI 49930For SaleMLS ID #50207117, CLEA OLLANKETO, CENTURY 21 AFFILIATED. MiRealSource
- $134,9002 bd2 ba1.6k sqft1013 Elm St, Hancock, MI 49930For SaleMLS ID #50209861, JULIE WAARA, NORTHERN MICHIGAN LAND BROKERS - H. MiRealSource
- $211,7003 bd2 ba1.8k sqft609 W Douglass Ave, Houghton, MI 49931For SaleMLS ID #50216157, DANIELLE HOSKINS, CENTURY 21 AFFILIATED. MiRealSource
- $260,0004 bd2 ba1.8k sqft705 W Baraga Ave, Houghton, MI 49931For SaleMLS ID #50206376, BRIAN RIMPELA, CENTURY 21 AFFILIATED. MiRealSource
- $219,0003 bd1 ba981 sqft204 W Douglass Ave, Houghton, MI 49931For SaleMLS ID #50217896, BRIAN RIMPELA, CENTURY 21 AFFILIATED. MiRealSource
- $177,0003 bd1 ba1.3k sqft726 N Lincoln Dr, Hancock, MI 49930For SaleMLS ID #50209868, CLEA OLLANKETO, CENTURY 21 AFFILIATED. MiRealSource
- $189,5004 bd2 ba1.5k sqft319 White St, Hancock, MI 49930For SaleMLS ID #50209606, DICK WALRATH, STATE WIDE OF HOUGHTON. MiRealSource
- $179,0003 bd2 ba1.3k sqft513 W Houghton Ave, Houghton, MI 49931For SaleMLS ID #50216080, BRIAN RIMPELA, CENTURY 21 AFFILIATED. MiRealSource
- $325,0002 bd1 ba1.2k sqft51795 Pontiac Rd, Hancock, MI 49930For SaleMLS ID #50209975, DAVID JUKURI, CENTURY 21 AFFILIATED. MiRealSource
- $175,0003 bd1 ba1.3k sqft1115 Summit St, Hancock, MI 49930For SaleMLS ID #50197074, KRISTINE WEIDNER (JUKURI), CENTURY 21 AFFILIATED. MiRealSource
- $195,0003 bd2 ba1.2k sqft801 Calverley Ave, Houghton, MI 49931For SaleMLS ID #50217524, ADAM TAIVALKOSKI, SAVU REALTY. MiRealSource
- $275,0003 bd2 ba1.4k sqft21944 Peepsock Rd, Houghton, MI 49931For SaleMLS ID #50216158, ADDI MARKHAM, CENTURY 21 AFFILIATED. MiRealSource
- $119,0002 bd1 ba945 sqft860 W Franklin St, Hancock, MI 49930For SaleMLS ID #50215409, BRIAN RIMPELA, CENTURY 21 AFFILIATED. MiRealSource
- $269,5003 bd1 ba1k sqft711 W Calverley Ave, Houghton, MI 49931For SaleMLS ID #50210623, KRISTINE WEIDNER (JUKURI), CENTURY 21 AFFILIATED. MiRealSource
- $125,0002 bd2 ba2k sqft20904 E 2nd St, Hancock, MI 49930For SaleMLS ID #50207239, DANIELLE HOSKINS, CENTURY 21 AFFILIATED. MiRealSource
- $174,9003 bd2 ba1.2k sqft23433 Elm Ave, Dollar Bay, MI 49922For SaleMLS ID #50220711, CRAIG HEINONEN, COLDWELL BANKER SCHMIDT REALTORS. MiRealSource
