Welcome to a fantastic finished walkout basement home in a great location/neighborhood. You will have easy access to all things Ozark, as well as, quick access to Springfield. The floorplan is versatile with two bedrooms on the main floor and two in the basement. New carpet and dishwasher was installed just prior to listing. Kitchen cabinets include Lazy Susans in the corners to maximize storage. The home looks and feels fresh even though it was built in 2016.
Closed
Price Unknown
1403 N Farmington Drive, Ozark, MO 65721
4beds
2,353sqft
Single Family Residence
Built in 2016
0.35 Acres Lot
$321,700 Zestimate®
$--/sqft
$2,414 Estimated rent
Home value
$321,700
$293,000 - $354,000
$2,414/mo
Zestimate® history
Owner options
List your home for rent
$2,414/mo
Rent Zestimate®
Find your next renter with Zillow Rental Manager. Plus, with online applications, you can quickly screen prospective tenants – for free.
$2,414/mo
Rent Zestimate®
Refinance and save
Refinancing to a lower rate could help reduce your monthly payments and save thousands over the life of the loan.
Explore your selling options
Work with a Zillow partner agent
Leverage their expertise and Zillow's premium Showcase listings to get your home seen by more buyers.
Get startedList with your own agent
Get your home in front of millions of buyers by listing it on Zillow.
Learn how to do itSell it yourself
Take full control of how buyers see your home on Zillow by listing For Sale by Owner (FSBO).
List your homeWhat's special
Finished walkout basement home
Zillow last checked:
Listing updated:
Listed by:
Guy Callaway 417-844-4807,
Keller Williams,
Ronnie Shivler 417-849-5627,
Keller Williams
Bought with:
Guy Callaway, 2015040801
Keller Williams
Source: SOMOMLS as distributed by MLS GRID,MLS#: 60311948
Facts & features
Interior
Bedrooms & bathrooms
- Bedrooms: 4
- Bathrooms: 3
- Full bathrooms: 3
Rooms
- Room types: Bedroom, John Deere, Living Areas (2), Family Room, Master Bedroom
Primary bedroom
- Area: 183.4
- Dimensions: 14 x 13.1
Bedroom 2
- Area: 114.13
- Dimensions: 11.3 x 10.1
Bedroom 3
- Area: 127.6
- Dimensions: 11.6 x 11
Bedroom 4
- Description: large walk in closet
- Area: 138.03
- Dimensions: 12.9 x 10.7
Other
- Area: 141.61
- Dimensions: 11.9 x 11.9
Dining area
- Area: 44.8
- Dimensions: 7 x 6.4
Family room
- Area: 202.8
- Dimensions: 15.6 x 13
Garage
- Area: 364.77
- Dimensions: 19.3 x 18.9
Other
- Description: also HVAC location
- Area: 209.61
- Dimensions: 15.3 x 13.7
Kitchen
- Area: 131.12
- Dimensions: 14.9 x 8.8
Living room
- Area: 271.98
- Dimensions: 18 x 15.11
Utility room
- Area: 58.24
- Dimensions: 11.2 x 5.2
Heating
- Forced Air, Central, Natural Gas
Cooling
- Central Air, Ceiling Fan(s)
Appliances
- Included: Dishwasher, Free-Standing Gas Oven, Microwave, Refrigerator, Electric Water Heater, Disposal
- Laundry: Main Level, W/D Hookup
Features
- Marble Counters, Laminate Counters, Walk-In Closet(s), Wet Bar, High Speed Internet
- Flooring: Carpet, Tile, Hardwood
- Windows: Blinds, Double Pane Windows
- Basement: Concrete,Finished,Storage Space,Walk-Out Access,Full
- Attic: Access Only:No Stairs
- Has fireplace: No
Interior area
- Total structure area: 2,562
- Total interior livable area: 2,353 sqft
- Finished area above ground: 1,281
- Finished area below ground: 1,072
Property
Parking
- Total spaces: 2
- Parking features: Driveway, On Street
- Attached garage spaces: 2
- Has uncovered spaces: Yes
Features
- Levels: One
- Stories: 1
- Patio & porch: Patio, Covered, Front Porch, Deck
- Exterior features: Rain Gutters
- Has view: Yes
- View description: City
Lot
- Size: 0.35 Acres
- Dimensions: 72.1 x 216.1
Details
- Parcel number: 110623001021010000
Construction
Type & style
- Home type: SingleFamily
- Architectural style: Traditional
- Property subtype: Single Family Residence
Materials
- Vinyl Siding
- Foundation: Brick/Mortar, Poured Concrete
- Roof: Shingle
Condition
- Year built: 2016
Utilities & green energy
- Sewer: Public Sewer
- Water: Public
- Utilities for property: Cable Available
Green energy
- Energy efficient items: High Efficiency - 90%+
Community & HOA
Community
- Security: Smoke Detector(s), Carbon Monoxide Detector(s)
- Subdivision: Wellington
Location
- Region: Ozark
Financial & listing details
- Tax assessed value: $238,200
- Annual tax amount: $2,832
- Date on market: 12/19/2025
- Listing terms: Cash,VA Loan,USDA/RD,FHA,Conventional
- Road surface type: Asphalt, Concrete
Price history
| Date | Event | Price |
|---|---|---|
| 1/13/2026 | Sold | -- |
Source:  SOMOMLS as distributed by MLS GRID #60311948 Report a problem SOMOMLS as distributed by MLS GRID #60311948 Report a problem | ||
| 12/31/2025 | Pending sale | $339,900$144/sqft |
Source: SOMOMLS as distributed by MLS GRID #60311948 Report a problem | ||
| 12/19/2025 | Listed for sale | $339,900$144/sqft |
Source: SOMOMLS as distributed by MLS GRID #60311948 Report a problem | ||
Public tax history
| Year | Property taxes | Tax assessment |
|---|---|---|
| 2025 | $2,802 +5.4% | $45,260 +6.6% |
| 2024 | $2,657 +0.1% | $42,450 |
| 2023 | $2,654 +4.7% | $42,450 +4.9% |
| 2022 | $2,534 | $40,450 |
| 2021 | -- | $40,450 +16.9% |
| 2020 | -- | $34,600 |
| 2019 | -- | $34,600 +0.3% |
| 2018 | -- | $34,500 |
| 2017 | $223 | $34,500 +807.9% |
| 2016 | $223 | $3,800 |
| 2015 | $223 | $3,800 |
Find assessor info on the county website
Neighborhood: 65721
Nearby homes
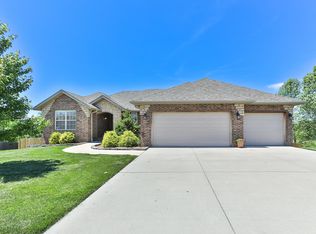
- $445,3005 bd3 ba3.5k sqft1401 N Farmington Dr, Ozark, MO 65721Off Market
- $283,5003 bd1 ba1.5k sqft1104 E Fieldstone Dr, Ozark, MO 65721Off Market
- $288,7003 bd1 ba1.5k sqft1405 N Farmington Dr, Ozark, MO 65721Off Market
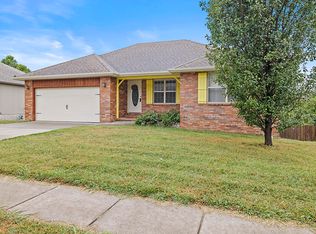
- $--4 bd3 ba2.6k sqft1102 E Fieldstone Dr, Ozark, MO 65721Sold
- $--3 bd2 ba1.4k sqft1402 N Farmington Dr, Ozark, MO 65721Sold
- $422,3005 bd3 ba3.3k sqft1307 N Farmington Dr, Ozark, MO 65721Off Market
- $262,1003 bd1 ba1.3k sqft1222 N 10th Ave, Ozark, MO 65721Off Market
- $406,3005 bd3 ba3k sqft1224 N 10th Ave, Ozark, MO 65721Off Market
Nearby schools
GreatSchools rating
- NAOzark Tigerpaw Early Child CenterGrades: PK-KDistance: 0.8 mi
- 8/10Ozark Jr. High SchoolGrades: 7-8Distance: 1.1 mi
- 8/10Ozark High SchoolGrades: 9-12Distance: 1.2 mi
Schools provided by the listing agent
- Elementary: OZ East
- Middle: Ozark
- High: Ozark
Source: SOMOMLS as distributed by MLS GRID. This data may not be complete. We recommend contacting the local school district to confirm school assignments for this home.
Sell for more on Zillow
Get a Zillow Showcase℠ listing at no additional cost and you could sell for .
$321,700
2% more
+$6,434
With Zillow Showcase(estimated)
$328,134
- Missouri
- Christian County
- Ozark
- 65721
- 1403 N Farmington Drive
Nearby cities
Nearby zip codes
Other Ozark Topics
