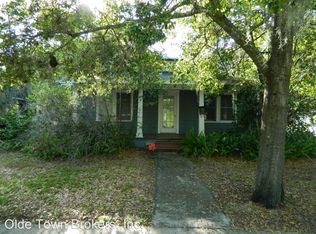
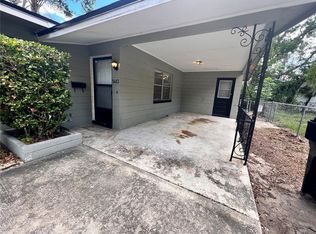
Exceptional Multi-Family Investment in the Heart of Downtown Orlando – Two Fully Detached Homes on One Lot Welcome to a rare opportunity to own a unique multi-family property located in the highly desirable Downtown Orlando area. This one-of-a-kind listing features two fully detached single-family homes on a single lot, each with new roofs installed in July 2023. Perfect for investors, multi-generational living, or homeowners looking to supplement their mortgage with rental income, this property offers versatility, charm, and strong potential for long-term value. Enjoy the convenience and walkability of downtown living, just steps from Harry P. Leu Gardens and minutes from top attractions like the Orlando Science Center, Mennello Museum of American Art, Orlando Shakespeare Theater, Orlando Museum of Art, and AdventHealth Hospital. The neighborhood is also home to a variety of highly rated restaurants, coffee shops, and local eateries. Property Features: Front Home – Charming Ranch Style • 2 Bedrooms, 2 Bathrooms • Family Room & Dining Area • Dedicated Study/Office Space • Laundry Room • Cozy Wood-Burning Fireplace • Thoughtfully maintained with original character and comfort Back Home – Spacious Two-Story Concrete Block Construction • 2 Bedrooms, 2 Bathrooms (1 bed/1 bath on each level) • Each level includes: • A Full Kitchen • A Living/Den Area • Private Porch • Separate Laundry Room • Ideal for short-term or long-term rentals, with a strong history as an income-producing property This is a rare and valuable opportunity to own two residences on one parcel in one of Orlando’s most vibrant and historic districts. Whether you’re seeking a high-performing rental, a multi-family setup, or a flexible living arrangement, 1403 North Fern Creek Avenue delivers on every front. Schedule your private showing today and explore the income potential of this extraordinary downtown property!
Sold for $525,000
$525,000
1403 N FERN CREEK AVENUE, ORLANDO, FL 32803
4beds
2,107sqft
Single Family Residence
Built in 1947
0.25 Acres Lot
$525,400 Zestimate®
$249/sqft
$3,504 Estimated rent
Home value
$525,400
$478,000 - $578,000
$3,504/mo
Zestimate® history
Owner options
List your home for rent
$3,504/mo
Rent Zestimate®
Find your next renter with Zillow Rental Manager. Plus, with online applications, you can quickly screen prospective tenants – for free.
$3,504/mo
Rent Zestimate®
Refinance and save
$3,794/mo
Est. payment
Refinancing to a lower rate could help reduce your monthly payments and save thousands over the life of the loan.
$3,794/mo
Est. payment
Explore your selling options
Work with a Zillow partner agent
Leverage their expertise and Zillow's premium Showcase listings to get your home seen by more buyers.
Get startedList with your own agent
Get your home in front of millions of buyers by listing it on Zillow.
Learn how to do itSell it yourself
Take full control of how buyers see your home on Zillow by listing For Sale by Owner (FSBO).
List your homeWhat's special
Private porchSeparate laundry roomCozy wood-burning fireplaceCharming ranch style
Zillow last checked:
Listing updated:
Listed by:
Cedrick Thomas 407-616-7872,
LAWYERS REAL ESTATE 321-951-7077,
Jimletta Vareene-Thomas 407-758-2555,
LAWYERS REAL ESTATE
Bought with:
Jimletta Vareene-Thomas, 3182125
LAWYERS REAL ESTATE
Source: Stellar MLS,MLS#: O6321750 Originating MLS: West Volusia
Originating MLS: West Volusia
Facts & features
Interior
Bedrooms & bathrooms
- Bedrooms: 4
- Bathrooms: 4
- Full bathrooms: 4
Rooms
- Room types: Family Room, Dining Room
Primary bedroom
- Features: Ceiling Fan(s), Built-in Closet
- Level: First
- Area: 168 Square Feet
- Dimensions: 12x14
Bedroom 2
- Features: Ceiling Fan(s), Built-in Closet
- Level: First
- Area: 120 Square Feet
- Dimensions: 10x12
Bedroom 3
- Features: Ceiling Fan(s), Built-in Closet
- Level: First
- Area: 120 Square Feet
- Dimensions: 10x12
Bedroom 4
- Features: Ceiling Fan(s), Built-in Closet
- Level: Second
- Area: 144 Square Feet
- Dimensions: 12x12
Primary bathroom
- Features: Tub With Shower, Linen Closet
- Level: First
- Area: 64 Square Feet
- Dimensions: 8x8
Bathroom 3
- Features: Shower No Tub
- Level: First
- Area: 80 Square Feet
- Dimensions: 8x10
Bathroom 4
- Features: Shower No Tub
- Level: Second
- Area: 80 Square Feet
- Dimensions: 8x10
Balcony porch lanai
- Level: Second
- Area: 64 Square Feet
- Dimensions: 8x8
Dining room
- Level: First
- Area: 64 Square Feet
- Dimensions: 8x8
Great room
- Level: First
- Area: 256 Square Feet
- Dimensions: 16x16
Kitchen
- Level: First
- Area: 64 Square Feet
- Dimensions: 8x8
Utility room
- Level: First
- Area: 64 Square Feet
- Dimensions: 8x8
Heating
- Central
Cooling
- Central Air
Appliances
- Included: Range, Refrigerator
- Laundry: Inside
Features
- Ceiling Fan(s)
- Flooring: Carpet, Tile, Hardwood
- Has fireplace: Yes
- Fireplace features: Living Room, Wood Burning
Interior area
- Total structure area: 3,113
- Total interior livable area: 2,107 sqft
Property
Parking
- Total spaces: 4
- Parking features: Carport
- Carport spaces: 4
Features
- Levels: Multi/Split
- Patio & porch: Rear Porch
- Exterior features: Sidewalk
Lot
- Size: 0.25 Acres
- Features: City Lot, Sidewalk
- Residential vegetation: Oak Trees
Details
- Additional structures: Residence
- Parcel number: 192230555201140
- Zoning: R-2A/T/SP/
- Special conditions: None
Construction
Type & style
- Home type: SingleFamily
- Property subtype: Single Family Residence
Materials
- Block, Stucco
- Foundation: Slab
- Roof: Shingle
Condition
- New construction: No
- Year built: 1947
Utilities & green energy
- Sewer: Public Sewer
- Water: Public
- Utilities for property: Electricity Available, Public
Community & HOA
Community
- Features: Sidewalks
- Pet fee: $0 monthly
- Subdivision: MAYFAIR SUB
HOA
- Has HOA: No
Location
- Region: Orlando
Financial & listing details
- Price per square foot: $249/sqft
- Tax assessed value: $512,868
- Annual tax amount: $8,471
- Date on market: 6/27/2025
- Cumulative days on market: 89 days
- Listing terms: Cash,Conventional
- Ownership: Fee Simple
- Total actual rent: 0
- Electric utility on property: Yes
- Road surface type: Paved
Price history
| Date | Event | Price |
|---|---|---|
| 11/10/2025 | Sold | $525,000-12.5%$249/sqft |
Source:  Stellar MLS #O6321750 Report a problem Stellar MLS #O6321750 Report a problem | ||
| 9/26/2025 | Pending sale | $599,900$285/sqft |
Source: Stellar MLS #O6321750 Report a problem | ||
| 8/5/2025 | Price change | $599,900-10.5%$285/sqft |
Source: Stellar MLS #O6321750 Report a problem | ||
| 6/27/2025 | Listed for sale | $670,000$318/sqft |
Source: Stellar MLS #O6321750 Report a problem | ||
Public tax history
| Year | Property taxes | Tax assessment |
|---|---|---|
| 2024 | $8,471 +8.8% | $425,630 +10% |
| 2023 | $7,784 +11.6% | $386,936 +10% |
| 2022 | $6,977 +8.3% | $351,760 +10% |
| 2021 | $6,445 +11.4% | $319,782 +10% |
| 2020 | $5,783 +6.9% | $290,711 +10% |
| 2019 | $5,411 +4.6% | $264,283 +10% |
| 2018 | $5,172 | $240,257 -12.5% |
| 2017 | $5,172 +8.8% | $274,694 +2.5% |
| 2016 | $4,752 +4.1% | $268,035 +13.2% |
| 2015 | $4,564 +26.2% | $236,693 +29.7% |
| 2014 | $3,616 +20.8% | $182,444 +22.3% |
| 2013 | $2,995 +33.9% | $149,180 +0.9% |
| 2012 | $2,236 -21.7% | $147,887 -19.7% |
| 2010 | $2,855 -38.4% | $184,230 -36.3% |
| 2008 | $4,631 -16.5% | $289,346 -14.6% |
| 2007 | $5,546 -21% | $338,727 -13.2% |
| 2006 | $7,020 +2.6% | $390,043 +13.1% |
| 2005 | $6,840 +50.8% | $344,761 +49.8% |
| 2004 | $4,536 -0.7% | $230,167 +0.6% |
| 2003 | $4,569 +19.9% | $228,748 +20.2% |
| 2002 | $3,811 | $190,230 |
Find assessor info on the county website
Neighborhood: Colonialtown North
Nearby homes
- $372,2002 bd1 ba1.1k sqft1409 N Fern Creek Ave, Orlando, FL 32803Off Market
- $347,4002 bd1 ba1.1k sqft1416 N Fern Creek Ave, Orlando, FL 32803Off Market
- $421,2002 bd1 ba1.3k sqft1402 N Fern Creek Ave, Orlando, FL 32803Off Market

- $479,1002 bd1 ba800 sqft1413 N Fern Creek Ave, Orlando, FL 32803Off Market
- $342,5002 bd1 ba850 sqft1406 Altaloma Ave, Orlando, FL 32803Off Market
- $460,1001 bd1 ba600 sqft1402 Altaloma Ave, Orlando, FL 32803Off Market
- $518,5002 bd1 ba800 sqft1415 N Fern Creek Ave, Orlando, FL 32803Off Market
- $394,1001 bd1 ba1.2k sqft1400 Altaloma Ave, Orlando, FL 32803Off Market
Nearby schools
GreatSchools rating
- 10/10AUDUBON PARK SCHOOLGrades: PK-8Distance: 0.9 mi
- 6/10Edgewater High SchoolGrades: 9-12Distance: 2.3 mi
Schools provided by the listing agent
- Elementary: Audubon Park K8
- Middle: Audubon Park K-8
- High: Edgewater High
Source: Stellar MLS. This data may not be complete. We recommend contacting the local school district to confirm school assignments for this home.
Get a cash offer in 3 minutes
Find out how much your home could sell for in as little as 3 minutes with a no-obligation cash offer.
Estimated market value
$525,400
Get a cash offer in 3 minutes
Find out how much your home could sell for in as little as 3 minutes with a no-obligation cash offer.
Estimated market value
$525,400
- Florida
- Orange County
- Orlando
- 32803
- Colonialtown North
- 1403 N FERN CREEK AVENUE
Nearby cities
Nearby neighborhoods
Nearby zip codes
Other Orlando Topics
