Completely Renovated Victorian on North Main Street!Step into timeless charm with this beautifully renovated North Main Street Victorian, where classic elegance meets modern comfort. This spacious 4-bedroom home (which was once the Thomas Crossley House) has been meticulously updated from top to bottom with too many upgrades to list!Inside, you'll love the brand-new kitchen, freshly updated bathrooms, and the perfect blend of original details--like soaring ceilings, hardwood floors, and a cozy fireplace--paired with modern conveniences. Stay comfortable year-round with 8 brand-new split AC units and all-new decking, plus fresh paint inside and out.Outside, enjoy your fenced-in yard and new shed! Wireless technology that includes cameras, security as well as heat & water!Don't miss your chance to own a true gem in a prime location. This home is move-in ready and waiting for you!
Sold for $355,000
$355,000
1403 N Main St, Honesdale, PA 18431
4beds
2,978sqft
Single Family Residence
Built in 1893
5,227 Square Feet Lot
$367,800 Zestimate®
$119/sqft
$2,700 Estimated rent
Home value
$367,800
$294,000 - $460,000
$2,700/mo
Zestimate® history
Owner options
List your home for rent
$2,700/mo
Rent Zestimate®
Find your next renter with Zillow Rental Manager. Plus, with online applications, you can quickly screen prospective tenants – for free.
$2,700/mo
Rent Zestimate®
Refinance and save
$2,271/mo
Est. payment
Refinancing to a lower rate could help reduce your monthly payments and save thousands over the life of the loan.
$2,271/mo
Est. payment
Explore your selling options
Work with a Zillow partner agent
Leverage their expertise and Zillow's premium Showcase listings to get your home seen by more buyers.
Get startedList with your own agent
Get your home in front of millions of buyers by listing it on Zillow.
Learn how to do itSell it yourself
Take full control of how buyers see your home on Zillow by listing For Sale by Owner (FSBO).
List your homeWhat's special
Cozy fireplaceFenced-in yardFreshly updated bathroomsSoaring ceilingsHardwood floorsBrand-new kitchen
Zillow last checked:
Listing updated:
Listed by:
Nicole Monahan 570-470-9006,
Realty Executives Exceptional Hawley
Bought with:
Amanda Rickard, RS373423
Keller Williams RE Hawley
Source: PWAR as distributed by MLS GRID,MLS#: PW251096
Facts & features
Interior
Bedrooms & bathrooms
- Bedrooms: 4
- Bathrooms: 4
- Full bathrooms: 3
- 1/2 bathrooms: 1
Primary bedroom
- Area: 255
- Dimensions: 15 x 17
Bedroom 2
- Area: 186
- Dimensions: 12 x 15.5
Bedroom 3
- Area: 175
- Dimensions: 14 x 12.5
Primary bathroom
- Area: 94.5
- Dimensions: 10.5 x 9
Bathroom 1
- Area: 84
- Dimensions: 7 x 12
Bathroom 2
- Area: 84
- Dimensions: 10.5 x 8
Bathroom 3
- Area: 84
- Dimensions: 10.5 x 8
Bathroom 4
- Area: 52.5
- Dimensions: 7 x 7.5
Bathroom 4
- Area: 159
- Dimensions: 15 x 10.6
Other
- Area: 90
- Dimensions: 7.5 x 12
Bonus room
- Area: 140
- Dimensions: 10 x 14
Bonus room
- Area: 189
- Dimensions: 9 x 21
Dining room
- Area: 162
- Dimensions: 13.5 x 12
Family room
- Area: 232.5
- Dimensions: 15 x 15.5
Kitchen
- Area: 212.5
- Dimensions: 12.5 x 17
Living room
- Area: 203
- Dimensions: 14 x 14.5
Office
- Area: 91
- Dimensions: 6.5 x 14
Heating
- Electric, Natural Gas, Heat Pump
Cooling
- Ductless
Appliances
- Included: Dishwasher, Washer, Instant Hot Water, Stainless Steel Appliance(s), Refrigerator, Microwave, Free-Standing Gas Oven, Free-Standing Refrigerator, Dryer
Features
- Crown Molding, Walk-In Closet(s), Smart Thermostat, Smart Light(s), Smart Camera(s)/Recording, Kitchen Island, High Ceilings, Granite Counters, Entrance Foyer
- Flooring: Combination, Tile, Hardwood
- Basement: Unfinished
- Attic: Finished,Finished,Walk Up
- Number of fireplaces: 2
- Fireplace features: Free Standing, Insert
Interior area
- Total structure area: 4,127
- Total interior livable area: 2,978 sqft
- Finished area above ground: 2,978
- Finished area below ground: 0
Property
Parking
- Parking features: On Site
Features
- Levels: Tri-Level
- Stories: 3
- Patio & porch: Covered, Rear Porch, Wrap Around
- Exterior features: Smart Camera(s)/Recording
- Fencing: Back Yard
- Body of water: None
Lot
- Size: 5,227 Square Feet
- Features: Back Yard, Level, Corner Lot
Details
- Additional structures: Shed(s)
- Parcel number: 11000030080
- Zoning: Residential
Construction
Type & style
- Home type: SingleFamily
- Architectural style: Victorian
- Property subtype: Single Family Residence
Materials
- Roof: Shingle
Condition
- Updated/Remodeled
- New construction: No
- Year built: 1893
Utilities & green energy
- Electric: 200+ Amp Service
- Sewer: Public Sewer
- Water: Public
- Utilities for property: Cable Connected, Water Connected, Sewer Connected, Natural Gas Connected, Electricity Connected
Community & HOA
Community
- Security: Security System
- Subdivision: None
HOA
- Has HOA: No
Location
- Region: Honesdale
Financial & listing details
- Price per square foot: $119/sqft
- Tax assessed value: $297,200
- Annual tax amount: $7,039
- Date on market: 4/25/2025
- Cumulative days on market: 116 days
- Listing terms: Cash,VA Loan,FHA,Conventional
- Inclusions: washer, dryer, stove fridge, dishwasher
- Electric utility on property: Yes
Price history
| Date | Event | Price |
|---|---|---|
| 11/10/2025 | Sold | $355,000-2.7%$119/sqft |
Source:  PWAR as distributed by MLS GRID #PW251096 Report a problem PWAR as distributed by MLS GRID #PW251096 Report a problem | ||
| 8/19/2025 | Pending sale | $365,000$123/sqft |
Source: PWAR as distributed by MLS GRID #PW251096 Report a problem | ||
| 7/25/2025 | Price change | $365,000-2.7%$123/sqft |
Source: PWAR as distributed by MLS GRID #PW251096 Report a problem | ||
| 7/9/2025 | Price change | $375,000-2.6%$126/sqft |
Source: PWAR as distributed by MLS GRID #PW251096 Report a problem | ||
| 6/3/2025 | Price change | $385,000-3.5%$129/sqft |
Source: PWAR as distributed by MLS GRID #PW251096 Report a problem | ||
| 5/14/2025 | Price change | $399,000-6.1%$134/sqft |
Source: PWAR as distributed by MLS GRID #PW251096 Report a problem | ||
| 5/8/2025 | Price change | $425,000-5.3%$143/sqft |
Source: PWAR as distributed by MLS GRID #PW251096 Report a problem | ||
| 4/25/2025 | Listed for sale | $449,000+87.1%$151/sqft |
Source: PWAR as distributed by MLS GRID #PW251096 Report a problem | ||
| 4/24/2020 | Sold | $240,000-2%$81/sqft |
Source: PWAR as distributed by MLS GRID #20542 Report a problem | ||
| 2/14/2020 | Listed for sale | $245,000+45%$82/sqft |
Source: RE/MAX WAYNE #20-542 Report a problem | ||
| 9/14/2012 | Sold | $169,000$57/sqft |
Source: PWAR as distributed by MLS GRID #123023 Report a problem | ||
| 7/6/2012 | Price change | $169,000-5.6%$57/sqft |
Source: Davis R. Chant Real Estate, Inc. #12-3023 Report a problem | ||
| 11/8/2011 | Price change | $179,000-10.1%$60/sqft |
Source: RE/MAX WAYNE #11-2736 Report a problem | ||
| 7/30/2011 | Price change | $199,000-4.8%$67/sqft |
Source: RE/MAX WAYNE #11-2736 Report a problem | ||
| 6/18/2011 | Listed for sale | $209,000+51.4%$70/sqft |
Source: RE/MAX WAYNE #11-2736 Report a problem | ||
| 12/22/2005 | Sold | $138,020$46/sqft |
Source: Public Record Report a problem | ||
Public tax history
| Year | Property taxes | Tax assessment |
|---|---|---|
| 2025 | $6,670 +7.3% | $297,200 |
| 2024 | $6,219 | $297,200 |
| 2023 | $6,219 +1.1% | $297,200 +54.5% |
| 2022 | $6,154 +0.8% | $192,400 |
| 2021 | $6,108 +31.9% | $192,400 +25.8% |
| 2020 | $4,630 +7.1% | $153,000 |
| 2019 | $4,324 +2% | $153,000 |
| 2018 | $4,241 +181.1% | $153,000 |
| 2017 | $1,509 | $153,000 |
| 2016 | -- | $153,000 |
| 2014 | -- | $153,000 |
| 2013 | -- | $153,000 |
| 2012 | -- | $153,000 |
| 2011 | -- | $153,000 |
| 2010 | -- | $153,000 |
| 2007 | -- | $153,000 |
Find assessor info on the county website
Neighborhood: 18431
Nearby homes
- $12,200-- bd-- ba-- sqft311 14th St, Honesdale, PA 18431Off Market
- $425,6005 bd3 ba4.3k sqft1411 N Main St, Honesdale, PA 18431Off Market
- $345,5005 bd3 ba4.6k sqft310 14th St, Honesdale, PA 18431Off Market
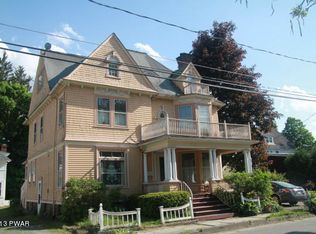
- $240,2007 bd3 ba2.4k sqft1321 N Main St, Honesdale, PA 18431Off Market
- $373,7004 bd3 ba3.2k sqft307 14th St, Honesdale, PA 18431Off Market
- $247,4003 bd1 ba2.6k sqft304 14th St, Honesdale, PA 18431Off Market
- $245,1405 bd2 ba2.4k sqft1322 N Main St, Honesdale, PA 18431Sold
- $278,7005 bd2 ba-- sqft304-306 14th St, Honesdale, PA 18431Off Market
Nearby schools
GreatSchools rating
- NAStourbridge Primary CenterGrades: PK-2Distance: 1.3 mi
- 9/10Wayne Highlands Middle SchoolGrades: 6-8Distance: 1.4 mi
- 9/10Honesdale High SchoolGrades: 9-12Distance: 1.3 mi


Get pre-qualified for a loan
At Zillow Home Loans, we can pre-qualify you in as little as 5 minutes with no impact to your credit score.An equal housing lender. NMLS #10287.
Sell for more on Zillow
Get a Zillow Showcase℠ listing at no additional cost and you could sell for .
$367,800
2% more
+$7,356
With Zillow Showcase(estimated)
$375,156
- Pennsylvania
- Wayne County
- Honesdale
- 18431
- 1403 N Main St
Nearby cities
Nearby zip codes
Other Honesdale Topics
