Skip main navigation
Accepting backups
  • $514,900

    1403 N Providence Way, Tooele, UT 84074

    3beds
    2,797sqft
    : 
    $3,109/mo
    Get pre-qualified
    Single Family Residence
    Built in 2019
    7,840 Square Feet Lot
    $511,000 Zestimate®
    $184/sqft
    $-- HOA

    What's special

    Oversized deckBright open floor planThree-tone paintLarge island for entertainingPantry for storageGranite countersCustom cabinetry
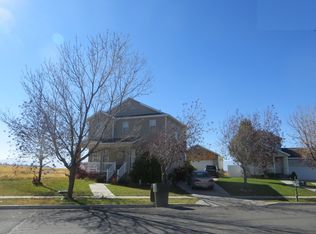
    Exceptional Tooele Rambler- Better than new! This stunning 3-bedroom, 2-bath rambler with a spacious 3-car garage is loaded with upgrades and a perfectly positioned deck looking out to open space with no side neighbors and awesome views. Gorgeous kitchen w/ granite countertops, custom cabinetry, large island for entertaining, and pantry for storage. Refrigerator and newer LG dishwasher are included. The bright, open floor plan features vaulted ceilings, three-tone paint, timeless real hardwood floors & upgraded carpet. Relax in the grand master suite featuring vaulted ceilings, a walk-in closet, granite counters, European-glass shower and a soothing (never-used) bathtub. Step outside to enjoy the covered patio wired for TV cable, oversized deck, expanded concrete, and beautifully landscaped backyard-perfect for entertaining or taking in the incredible scenery. The adjacent open space is ideal for year-round use, including sledding in the winter. Additional highlights: finished 3-car garage, tankless water heater, Culligan water softener, cold storage, faux rock window wells, and a basement plumbed for a future bathroom. Also Included: Office desk, Winchester safe & Ring doorbell. Excellent location, just minutes from shopping, This home truly has it all, you will love coming home!!
    31 days
    |
    509
    |
    17
    |

    Zillow last checked:

    Listing updated:

    Listed by:

    Monique Keetch 801-860-1077,

    Berkshire Hathaway HomeServices Utah Properties (Salt Lake)

    Source: UtahRealEstate.com,MLS#: 2173973MLS Logo

      Facts & features

      Interior

      Bedrooms & bathrooms
      • Bedrooms: 3
      • Bathrooms: 2
      • Full bathrooms: 2
      • Main level bedrooms: 3
      Rooms
      • Room types: Master Bathroom
      Primary bedroom
      • Level: First
      Heating
      • Forced Air, Central
      Cooling
      • Central Air, Ceiling Fan(s)
      Appliances
      • Included: Microwave, Refrigerator, Water Softener Owned, Disposal, Free-Standing Range
      • Laundry: Electric Dryer Hookup
      Features
      • Dry Bar, Separate Bath/Shower, Walk-In Closet(s), Vaulted Ceiling(s), Granite Counters
      • Flooring: Carpet, Hardwood, Tile
      • Windows: Full, Window Coverings, Double Pane Windows
      • Basement: Full
      • Has fireplace: No
      Interior area
      • Total structure area: 2,797
      • Total interior livable area: 2,797 sqft
      • Finished area above ground: 1,407

      Property

      Parking
      • Total spaces: 3
      • Parking features: Garage - Attached
      • Attached garage spaces: 3
      Accessibility
      • Accessibility features: Accessible Hallway(s), Accessible Electrical and Environmental Controls, Single Level Living
      Features
      • Stories: 2
      • Patio & porch: Covered, Patio, Covered Patio, Open Patio
      • Exterior features: Lighting
      • Fencing: Full
      • Has view: Yes
      • View description: Lake, Mountain(s)
      • Has water view: Yes
      • Water view: Lake
      Lot
      • Size: 7,840 Square Feet
      • Features: Curb & Gutter, Sprinkler: Auto-Part
      • Topography: Terrain
      • Residential vegetation: Landscaping: Full, Mature Trees, Xeriscaped
      Details
      • Parcel number: 200570222A
      • Zoning: RES
      • Zoning description: Single-Family

      Construction

      Type & style
      • Home type: SingleFamily
      • Architectural style: Rambler/Ranch
      • Property subtype: Single Family Residence
      Materials
      • Stone, Stucco, Cement Siding
      • Roof: Asphalt
      Condition
      • Blt./Standing
      • New construction: No
      • Year built: 2019

      Utilities & green energy

      • Sewer: Public Sewer, Sewer: Public
      • Water: Culinary
      • Utilities for property: Natural Gas Connected, Electricity Connected, Sewer Connected, Water Connected

      Community & HOA

      Community
      • Features: Sidewalks
      • Subdivision: Providence At Overlake Subdivision
      HOA
      • Has HOA: No
      Location
      • Region: Tooele

      Financial & listing details

      • Price per square foot: $184/sqft
      • Tax assessed value: $448,881
      • Annual tax amount: $3,063
      • Date on market: 7/23/2026
      • Listing terms: Cash,Conventional,FHA,VA Loan,USDA Loan
      • Inclusions: Ceiling Fan, Microwave, Range, Refrigerator, Water Softener: Own, Window Coverings, Video Door Bell(s)
      • Exclusions: Dryer, Freezer, Washer, Workbench
      • Acres allowed for irrigation: 0
      • Electric utility on property: Yes
      • Road surface type: Paved

        Estimated market value

        $511,000

        $485,000 - $537,000

        $2,485/mo

        Price history

        DateEventPrice
        7/23/2026Listed for sale$514,900$184/sqft
        Source: UtahRealEstate.com #2173973 Report a problem

        Public tax history

        YearProperty taxesTax assessment
        2025$3,063 -17.1%$246,885 -9.6%
        2024$3,694 +16.7%$273,158 -4.3%
        2023$3,167 -10.1%$285,465 -1.9%
        2022$3,523 +35.7%$291,125 +63.3%
        2021$2,596 -3.1%$178,322
        2020$2,680 $178,322
        2019-- --
        Find assessor info on the county website

        Monthly payment

        Est. payment

        Payment breakdown

        Explore the cost of this home by adjusting the details. Changes won't be saved.
        All calculations are estimates and provided by Zillow, Inc. for informational purposes only. Actual amounts may vary.
        HOA fees may include property taxes on listings classified as Co-Ops. Contact the listing agent and/or owner for fee details.
        See how much you could borrow to make a competitive offer.

        Climate risks

        Neighborhood: 84074

        Getting around

        2 / 100
        Car-Dependent
        13 / 100
        Minimal Transit
        27 / 100
        Somewhat Bikeable

        Nearby schools

        GreatSchools rating
        Schools provided by the listing agent
        • Elementary: Overlake
        • Middle: Clarke N Johnsen
        • High: Tooele
        • District: Tooele

        Source: UtahRealEstate.com. This data may not be complete. We recommend contacting the local school district to confirm school assignments for this home.

        A local agent can set up tours, give advice and negotiate with sellers.

        Browse local experts

        Similar homes