ARE YOU LOOKING FOR A FULLY UPDATED HOME WITH LOTS OF BELLS & WHISTLES? This Willow Brooke 2-story is spectacular and spacious on all three floors. Updated with an Urban Farmhouse vibe, this home has double, doubles throughout. Double staircases lead to double primary bedrooms each with their own private bathrooms. There are double gathering spaces, the Living Room and Hearth Room with double gas fireplaces. There are double dining choices, formal and casual. Even double storage rooms in the basement! You will love all of the extra features too: fresh neutral colors, gleaming hardwood floors, screened sunporch, upgraded lighting, built-in inset shelving, etc. The modern kitchen will WOW you with it's painted cabinets, granite counters, shiplap backsplash & black stainless appliances. Upper level boasts a reading nook at the top of the stairs plus 4 sizable bedrooms with walk-in closets. The largest primary suite is newly renovated with a contemporary flair complete with wainscoting, chandelier, double vanities, jetted corner tub and black/white tiled shower. The sizable basement is ready for you to customize as a recreation and/or media room. Not to be outdone, the 0.39-acre backyard is spacious, fenced and ready for entertaining with a new 16' x 32' concrete patio, just steps from the kitchen. There are even three raised garden beds perfect for spring planting. This beautiful home is nestled in a cul-de-sac close to highway access, restaurants and shopping. WELCOME TO HOME SWEET HOME!
Sold
Price Unknown
1403 NE 94th Ct, Kansas City, MO 64155
4beds
4,053sqft
Single Family Residence
Built in 2001
0.39 Acres Lot
$525,600 Zestimate®
$--/sqft
$4,057 Estimated rent
Home value
$525,600
$499,000 - $552,000
$4,057/mo
Zestimate® history
Owner options
List your home for rent
$4,057/mo
Rent Zestimate®
Find your next renter with Zillow Rental Manager. Plus, with online applications, you can quickly screen prospective tenants – for free.
$4,057/mo
Rent Zestimate®
Refinance and save
$425/mo
Est. payment
Refinancing to a lower rate could help reduce your monthly payments and save thousands over the life of the loan.
$425/mo
Est. payment
Explore your selling options
Work with a Zillow partner agent
Leverage their expertise and Zillow's premium Showcase listings to get your home seen by more buyers.
Get startedList with your own agent
Get your home in front of millions of buyers by listing it on Zillow.
Learn how to do itSell it yourself
Take full control of how buyers see your home on Zillow by listing For Sale by Owner (FSBO).
List your homeWhat's special
Hearth roomGranite countersFully updated homePainted cabinetsFresh neutral colorsDouble storage roomsModern kitchen
Zillow last checked:
Listing updated:
Listed by:
Peggy Jones-Wilson 816-536-2575,
ReeceNichols-KCN
Bought with:
Jonathan Goforth, 1999127092
Keller Williams Platinum Prtnr
Source: Heartland MLS as distributed by MLS GRID,MLS#: 2474210
Facts & features
Interior
Bedrooms & bathrooms
- Bedrooms: 4
- Bathrooms: 5
- Full bathrooms: 3
- 1/2 bathrooms: 2
Primary bedroom
- Features: All Carpet, Walk-In Closet(s)
- Level: Second
- Area: 180 Square Feet
- Dimensions: 12 x 15
Bedroom 2
- Features: All Carpet
- Level: Second
- Area: 110 Square Feet
- Dimensions: 11 x 10
Bedroom 3
- Features: Built-in Features
- Level: Second
- Area: 121 Square Feet
- Dimensions: 11 x 11
Bedroom 4
- Features: All Carpet, Walk-In Closet(s)
- Level: Second
Bathroom 1
- Features: Double Vanity, Luxury Vinyl, Walk-In Closet(s)
- Level: Second
- Area: 110 Square Feet
- Dimensions: 10 x 11
Bathroom 2
- Features: Double Vanity, Linoleum, Shower Over Tub
- Level: Second
- Area: 60 Square Feet
- Dimensions: 6 x 10
Bathroom 3
- Features: Linoleum, Shower Only
- Level: Second
- Area: 36 Square Feet
- Dimensions: 4 x 9
Basement
- Features: All Carpet
- Level: Lower
- Area: 609 Square Feet
- Dimensions: 29 x 21
Breakfast room
- Level: First
- Area: 90 Square Feet
- Dimensions: 10 x 9
Dining room
- Level: First
- Area: 120 Square Feet
- Dimensions: 10 x 12
Half bath
- Level: First
- Area: 21 Square Feet
- Dimensions: 3 x 7
Hearth room
- Features: Fireplace
- Level: First
- Area: 165 Square Feet
- Dimensions: 11 x 15
Kitchen
- Features: Granite Counters, Indirect Lighting
- Level: First
- Area: 132 Square Feet
- Dimensions: 11 x 12
Laundry
- Features: Wood Floor
- Level: First
- Area: 42 Square Feet
- Dimensions: 6 x 7
Living room
- Features: All Carpet, Fireplace
- Level: First
- Area: 294 Square Feet
- Dimensions: 14 x 21
Sun room
- Level: First
- Area: 84 Square Feet
- Dimensions: 7 x 12
Heating
- Natural Gas
Cooling
- Electric
Appliances
- Included: Dishwasher, Disposal, Exhaust Fan, Humidifier, Microwave, Built-In Electric Oven
- Laundry: Laundry Room, Main Level
Features
- Painted Cabinets, Pantry, Smart Thermostat, Walk-In Closet(s)
- Flooring: Carpet, Wood
- Doors: Storm Door(s)
- Windows: Window Coverings
- Basement: Finished,Full,Radon Mitigation System,Sump Pump
- Number of fireplaces: 2
- Fireplace features: Hearth Room, Living Room
Interior area
- Total structure area: 4,053
- Total interior livable area: 4,053 sqft
- Finished area above ground: 2,805
- Finished area below ground: 1,248
Property
Parking
- Total spaces: 3
- Parking features: Attached, Garage Faces Front
- Attached garage spaces: 3
Features
- Patio & porch: Patio, Screened
- Exterior features: Fire Pit
- Spa features: Bath
- Fencing: Wood
Lot
- Size: 0.39 Acres
- Features: Cul-De-Sac
Details
- Parcel number: 133070004016.00
Construction
Type & style
- Home type: SingleFamily
- Architectural style: Traditional
- Property subtype: Single Family Residence
Materials
- Board & Batten Siding
- Roof: Composition
Condition
- Year built: 2001
Utilities & green energy
- Sewer: Public Sewer
- Water: Public
Community & HOA
Community
- Security: Smoke Detector(s)
- Subdivision: Willow Brooke
HOA
- Has HOA: Yes
- HOA fee: $425 annually
- HOA name: Willow Brooke Homeowners Assoc
Location
- Region: Kansas City
Financial & listing details
- Tax assessed value: $87,590
- Annual tax amount: $6,074
- Date on market: 3/8/2024
- Listing terms: Cash,Conventional,FHA,VA Loan
- Exclusions: Sprinklers & Wsoftner
- Ownership: Private
- Road surface type: Paved
Price history
| Date | Event | Price |
|---|---|---|
| 4/19/2024 | Sold | -- |
Source:  Heartland MLS as distributed by MLS GRID #2474210 Report a problem Heartland MLS as distributed by MLS GRID #2474210 Report a problem | ||
| 3/23/2024 | Pending sale | $460,000$113/sqft |
Source:  ReeceNichols Real Estate #2474210 Report a problem ReeceNichols Real Estate #2474210 Report a problem | ||
| 3/23/2024 | Contingent | $460,000$113/sqft |
Source: Heartland MLS as distributed by MLS GRID #2474210 Report a problem | ||
| 3/21/2024 | Price change | $460,000-1.1%$113/sqft |
Source: Heartland MLS as distributed by MLS GRID #2474210 Report a problem | ||
| 3/8/2024 | Listed for sale | $465,000+36.8%$115/sqft |
Source: Heartland MLS as distributed by MLS GRID #2474210 Report a problem | ||
| 4/16/2020 | Sold | -- |
Source: Heartland MLS as distributed by MLS GRID #2211133 Report a problem | ||
| 3/12/2020 | Pending sale | $339,900$84/sqft |
Source: Platinum Realty LLC #2211133 Report a problem | ||
| 3/10/2020 | Price change | $339,900+13.3%$84/sqft |
Source: Platinum Realty LLC #2211133 Report a problem | ||
| 2/5/2019 | Price change | $299,900-3.2%$74/sqft |
Source: Exit Realty Professionals #2138728 Report a problem | ||
| 1/11/2019 | Price change | $309,900-3.1%$76/sqft |
Source: Exit Realty Professionals #2138728 Report a problem | ||
| 9/16/2018 | Price change | $319,9000%$79/sqft |
Source: Owner Report a problem | ||
| 8/19/2018 | Price change | $320,000-3%$79/sqft |
Source: Owner Report a problem | ||
| 7/28/2018 | Price change | $330,000-1.5%$81/sqft |
Source: Owner Report a problem | ||
| 7/11/2018 | Listed for sale | $335,000$83/sqft |
Source: Owner Report a problem | ||
Public tax history
| Year | Property taxes | Tax assessment |
|---|---|---|
| 2025 | $6,902 +12.7% | $87,590 +15.2% |
| 2024 | $6,127 +0.9% | $76,060 |
| 2023 | $6,073 +16.7% | $76,060 +22.1% |
| 2022 | $5,205 -0.1% | $62,300 |
| 2021 | $5,211 -2.3% | $62,300 +5.6% |
| 2020 | $5,334 | $58,980 +0% |
| 2019 | $5,334 +1.9% | $58,976 -3.4% |
| 2018 | $5,234 +9.6% | $61,070 |
| 2017 | $4,777 | $61,070 +16.6% |
| 2016 | $4,777 | $52,380 |
| 2015 | $4,777 +0% | $52,380 +3.5% |
| 2014 | $4,775 | $50,620 |
| 2013 | -- | $50,620 -2% |
| 2012 | -- | $51,640 |
| 2011 | -- | $51,640 -5% |
| 2010 | -- | $54,380 |
| 2009 | -- | $54,380 -1.2% |
| 2007 | -- | $55,020 +3% |
| 2006 | -- | $53,430 |
Find assessor info on the county website
Neighborhood: Gashland
Nearby homes
- $528,5004 bd4 ba3.7k sqft1407 NE 94th Ct, Kansas City, MO 64155Off Market
- $416,6004 bd4 ba2.2k sqft1402 NE 94th Ct, Kansas City, MO 64155Off Market
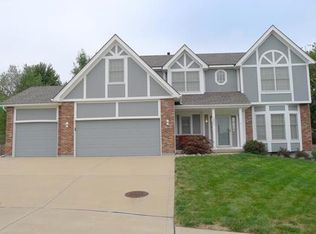
- $477,9004 bd3 ba2.8k sqft9411 N Lydia Ave, Kansas City, MO 64155Off Market
- $420,0004 bd3 ba2.3k sqft1404 NE 94th St, Kansas City, MO 64155Off Market
- $--5 bd5 ba3.5k sqft9407 N Lydia Ave, Kansas City, MO 64155Sold
- $432,9004 bd3 ba2.2k sqft9415 N Lydia Ave, Kansas City, MO 64155Off Market
- $434,7004 bd4 ba2.2k sqft1411 NE 94th Ct, Kansas City, MO 64155Off Market
- $462,0004 bd3 ba2.4k sqft9403 N Lydia Ave, Kansas City, MO 64155Off Market
Nearby schools
GreatSchools rating
- 8/10Northview Elementary SchoolGrades: K-5Distance: 1.3 mi
- 7/10GATEWAY 6TH GRADE CENTERGrades: 6Distance: 1.3 mi
- 9/10Staley High SchoolGrades: 9-12Distance: 1.9 mi
Schools provided by the listing agent
- Elementary: Northview
- Middle: New Mark
- High: Staley High School
Source: Heartland MLS as distributed by MLS GRID. This data may not be complete. We recommend contacting the local school district to confirm school assignments for this home.
Get a cash offer in 3 minutes
Find out how much your home could sell for in as little as 3 minutes with a no-obligation cash offer.
Estimated market value
$525,600
Get a cash offer in 3 minutes
Find out how much your home could sell for in as little as 3 minutes with a no-obligation cash offer.
Estimated market value
$525,600
- Missouri
- Clay County
- Kansas City
- 64155
- Gashland
- 1403 NE 94th Ct
Nearby cities
Nearby neighborhoods
Nearby zip codes
Other Kansas City Topics
