Skip main navigation
Off market
  • $453,400

    1403 Orton Way, Castle Rock, CO 80109

    3beds
    2baths
    1,583sqft
    SingleFamily
    Built in 2015
    1,263 Square Feet Lot
    $453,400 Zestimate®
    $286/sqft
    $2,573 Estimated rent

    Home value

    $453,400

    $426,000 - $476,000

    $2,573/mo

    Zestimate® history
    Loading
    Loading...

    Owner options

    List your home for rent

    $2,573/mo

    Rent Zestimate®

    Find your next renter with Zillow Rental Manager. Plus, with online applications, you can quickly screen prospective tenants – for free.

    Learn more

    $2,573/mo

    Rent Zestimate®

    Refinance and save

    $2,658/mo

    Est. payment

    Refinancing to a lower rate could help reduce your monthly payments and save thousands over the life of the loan.

    See today's rates

    $2,658/mo

    Est. payment

    Explore your selling options

    Work with a Zillow partner agent

    Leverage their expertise and Zillow's premium Showcase listings to get your home seen by more buyers.

    Get started

    List with your own agent

    Get your home in front of millions of buyers by listing it on Zillow.

    Learn how to do it

    Sell it yourself

    Take full control of how buyers see your home on Zillow by listing For Sale by Owner (FSBO).

    List your home

    What's special

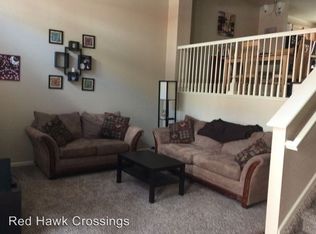
    Great End Townhome within Red Hawk Crossings - Make a home for your family in this 3 bedroom, 2.5 bathroom townhome only an easy drive to I-25. Has a dining room, tasteful living room with fleck carpeting, 5 piece master bathroom with separate shower and dual sinks, first-floor laundry room with washer and electric dryer hookups, granite counters in bathroom, contemporary kitchen with granite, microwave, dishwasher, electric range, garbage disposal, refrigerator, 2 car attached garage with openers and keypad, covered front porch. This 3 bedroom townhome is waiting for you in Castle Rock. This townhome in Castle Rock is listed for by Red Hawk Crossings LLC. It is available for approximately May 5th move in (after all verifications conducted, lease signed, and certified moneys collected). Lease amount is value range of $1725 to $1800 per month depending on application strength, and approved pet. Deposit will be $50 less than the agreed upon monthly lease amount. Approved pet possible with additional deposit - $500 for small dog or cat. This community is a Smoke Free Community. For those with allergies or sensitivities, a dog has occupied this townhome in the past. Prior to setting a showing, please make sure you have read the rules at www.RedHawkCrossings.com/Rules.pdf Features and Amenities: 3 Bedrooms, 2.5 Bathrooms, 2 Car Attached Garage with garage door opener and keypad entry, 1583 Square Feet, Tile Entry Flooring, Flooring - Tile / Fleck Carpet, Electric Self Cleaning Range, Refrigerator, Dishwasher, Garbage Disposal, Built in Microwave, Kitchen Island with Breakfast Area, Granite Kitchen and Bathroom Counters, Pantry, Laundry Closet with Electric Dryer Hookup, Walk in Closet in Master Suite, 5 Piece Master Bathroom, Recessed Lighting, Vaulted Ceiling, 2" Faux Wood Blinds, Great Natural Lighting, Gas Forced Air Heating, Central Air Conditioning, Trash and Recycling Service Included, No Yard Maintenance, Smoker Free, Small Pet Possible but has been Pet Free, Douglas County Schools, Easy Access to I-25 / Hwy 85, Close to Hiking / Biking Trails, Close to New Miller Activity Complex (RLNE3997123)

    This property is off market, which means it's not currently listed for sale or rent on Zillow. This may be different from what's available on other websites or public sources.
    Facts & features

    Interior

    Bedrooms & bathrooms
    • Bedrooms: 3
    • Bathrooms: 2.5
    Heating
    • Other
    Cooling
    • Central
    Features
    • Flooring: Other
    Interior area
    • Total interior livable area: 1,583 sqft

    Property

    Parking
    • Parking features: Garage - Attached
    Features
    • Exterior features: Other
    Lot
    • Size: 1,263 Square Feet
    Details
    • Parcel number: 250503414052

    Construction

    Type & style
    • Home type: SingleFamily
    Materials
    • Frame
    • Roof: Composition
    Condition
    • Year built: 2015

    Community & HOA

    Location
    • Region: Castle Rock

    Financial & listing details

    • Price per square foot: $286/sqft
    • Tax assessed value: $450,000
    • Annual tax amount: $1,954

    Price history

    DateEventPrice
    4/21/2018Listing removed$1,725$1/sqft
    Source: Red Hawk Crossings Report a problem
    4/6/2018Listed for rent$1,725$1/sqft
    Source: Red Hawk Crossings Report a problem

    Public tax history

    YearProperty taxesTax assessment
    2025$1,954 -1.4%$28,130 -11.8%
    2024$1,981 +26.6%$31,890 -1%
    2023$1,565 -4.2%$32,200 +37.1%
    2022$1,633 $23,490 -2.8%
    2021-- $24,160 +2.9%
    2020$1,599 +12.2%$23,480
    2019$1,426 0%$23,480 +15.6%
    2018$1,426 +9.2%$20,310
    2017$1,305 +137.7%$20,310 +370.1%
    2016$549 +274.5%$4,320
    2015$147 -52.2%$4,320 +4.1%
    2014$307 $4,150
    Find assessor info on the county website

    Neighborhood: Red Hawk

    Nearby schools

    GreatSchools rating
    Get a cash offer in 3 minutes
    Find out how much your home could sell for in as little as 3 minutes with a no-obligation cash offer.
    Estimated market value
    $453,400
    Get a cash offer in 3 minutes
    Find out how much your home could sell for in as little as 3 minutes with a no-obligation cash offer.
    Estimated market value
    $453,400