Perched above a picture-perfect backdrop, 1403 Park Drive is a 3-bedroom, 3-bath, 1,969-square-foot brick cottage that pairs Tudor Revival touches with a century of neighborhood character, offering a compelling entry into one of Raleigh's most beloved spots. Steps march up toward an arched entry framed in stone, earning that elevated view out front. Around back, alley access leads to a private parking pad. The primary suite occupies its own quiet corner of the main level, complete with a walk-in closet, an adjoining flex room suited to a home office or nursery. A second bedroom shares the main floor, alongside a full hall bath. It's a layout that suits life's every season, whether you're just beginning or settling in for good. Inside, the living room's brick fireplace, flanked by built-ins, opens through French doors to a screened porch, an idyllic extension to make the most of North Carolina's seasons. The kitchen is warmed by handsome cabinetry and polished hardwoods, while upstairs, a bonus/bedroom suite with its own bath, plus a separate sitting room, offers flexibility for guests, or a studio. The fully fenced yard is shaded by a mature magnolia and traced by a curving brick path, with a grapevine climbing a garden pergola. Tucked into the corner, a detached storage unit stands ready for bikes, tools, or a hobby waiting to happen. Forest Park's own tree-lined sidewalks help you meander through green spaces, wooded parks and soak in a neighborhood built for porch-sitting. This unique location places Downtown Raleigh, NC State, the Village District, Dorothea Dix Park, Glenwood South, Smoky Hollow, and Seaboard Station all within easy reach. Presence out front, practicality behind it, this one is beckoning you home.
For sale
$899,900
1403 Park Dr, Raleigh, NC 27605
3beds
1,969sqft
Single Family Residence
Built in 1933
6,969 Square Feet Lot
$854,100 Zestimate®
$457/sqft
$-- HOA
What's special
Tudor revival touchesCurving brick pathElevated view out frontWalk-in closetDetached storage unit
- 27 days
- 3,082
- 371
Likely to sell faster than
Zillow last checked:
Listing updated:
Listed by:
Johnny Chappell 919-737-2247,
Compass -- Raleigh,
Kalpna Jean Patel 919-888-9984,
Compass -- Raleigh
Source: Doorify MLS,MLS#: 10191972
Facts & features
Interior
Bedrooms & bathrooms
- Bedrooms: 3
- Bathrooms: 3
- Full bathrooms: 3
- Main level bathrooms: 2
- Main level bedrooms: 2
Primary bedroom
- Level: Main
- Area: 162.44 Square Feet
- Dimensions: 12.4 x 13.1
Bedroom 2
- Level: Main
- Area: 143.75 Square Feet
- Dimensions: 11.5 x 12.5
Bedroom 3
- Description: BR / Bonus Rm
- Level: Second
- Area: 176.64 Square Feet
- Dimensions: 12.8 x 13.8
Dining room
- Level: Main
- Area: 182.4 Square Feet
- Dimensions: 12.0 x 15.2
Kitchen
- Level: Main
- Area: 97.2 Square Feet
- Dimensions: 8.1 x 12.0
Laundry
- Level: Second
- Area: 37.44 Square Feet
- Dimensions: 4.8 x 7.8
Living room
- Level: Main
- Area: 246.84 Square Feet
- Dimensions: 12.1 x 20.4
Mud room
- Level: Main
- Area: 37.44 Square Feet
- Dimensions: 4.8 x 7.8
Office
- Description: Off the Primary BR
- Level: Main
- Area: 99.96 Square Feet
- Dimensions: 8.4 x 11.9
Other
- Description: Sitting Room
- Level: Second
- Area: 214.62 Square Feet
- Dimensions: 14.6 x 14.7
Heating
- Fireplace(s), Forced Air, Natural Gas
Cooling
- Central Air, Ceiling Fan(s)
Appliances
- Included: Disposal, Dishwasher, Free-Standing Gas Range, Microwave, Refrigerator, Stainless Steel Appliance(s), Tankless Water Heater
- Laundry: Laundry Closet, Electric Dryer Hookup, Upper Level, Washer Hookup
Features
- Built-in Features, Crown Molding, Double Vanity, Walk-In Closet(s), Shower Only, Bathtub/Shower Combination, Walk-In Shower
- Flooring: Hardwood, Linoleum, Tile
- Doors: French Doors
- Windows: Blinds, Wood Frames
- Basement: Interior Entry,Partial,Storage Space,Unfinished
- Number of fireplaces: 1
- Fireplace features: Gas Log, Living Room
Interior area
- Total structure area: 1,969
- Total interior livable area: 1,969 sqft
- Finished area above ground: 1,969
- Finished area below ground: 0
Property
Parking
- Total spaces: 1
- Parking features: Alley Access, Off Street, On Street, Other, Private
- Uncovered spaces: 1
- Details: Parking spot in backyard via alley.
Features
- Levels: One and One Half
- Stories: 1
- Entry location: Living Room
- Patio & porch: Covered, Front Porch, Screened, Side Porch
- Exterior features: Private Yard, Rain Gutters, Storage, Fenced Yard
- Fencing: Back Yard,Privacy,Wood
- Has view: Yes
- View description: Neighborhood
Lot
- Size: 6,969 Square Feet
- Dimensions: 95 x 96 x 60 x 94
- Features: Back Yard, City Lot, Few Trees, Front Yard, Interior Lot, Landscaped, Private, Sloped
- Residential vegetation: Cleared, Partially Wooded
Details
- Additional structures: Shed(s)
- Parcel number: 170418219432000 0066587
- Zoning: R-6
- Special conditions: Standard
- Other equipment: None
Construction
Type & style
- Home type: SingleFamily
- Architectural style: Cottage,Traditional,Transitional
- Property subtype: Single Family Residence
Materials
- Brick Veneer, Masonite
- Foundation: Permanent
- Roof: Shingle
Condition
- New construction: No
- Year built: 1933
Utilities & green energy
- Sewer: Public Sewer
- Water: Public
- Utilities for property: Electricity Available, Natural Gas Connected, Sewer Connected, Water Connected
Community & HOA
Community
- Features: Curbs, Park, Sidewalks, Historical Area
- Security: Carbon Monoxide Detector(s), Smoke Detector(s)
- Subdivision: Forest Park
HOA
- Has HOA: No
Location
- Region: Raleigh
Financial & listing details
- Price per square foot: $457/sqft
- Tax assessed value: $854,313
- Annual tax amount: $7,786
- Date on market: 9/10/2026
- Listing agreement: Exclusive Right To Sell
- Listing terms: Cash,Conventional
- Road surface type: Asphalt
Estimated market value
$854,100
$811,000 - $897,000
$2,480/mo
Price history
| Date | Event | Price |
|---|---|---|
| 9/10/2026 | Listed for sale | $899,900+119.5%$457/sqft |
Source:  Doorify MLS #10191972 Report a problem Doorify MLS #10191972 Report a problem | ||
| 3/27/2023 | Listing removed | -- |
Source: Zillow Rentals Report a problem | ||
| 2/11/2023 | Listed for rent | $3,600$2/sqft |
Source: Zillow Rentals Report a problem | ||
| 3/30/2010 | Sold | $410,000-11.6%$208/sqft |
Source: Public Record Report a problem | ||
| 7/25/2009 | Listing removed | $464,000$236/sqft |
Source: Allen Tate Realtors #1668609 Report a problem | ||
| 7/19/2009 | Price change | $464,000-3.1%$236/sqft |
Source: Allen Tate Realtors #1668609 Report a problem | ||
| 6/13/2009 | Listed for sale | $479,000+43%$243/sqft |
Source: Allen Tate Realtors #1668609 Report a problem | ||
| 9/4/2003 | Sold | $335,000+24.1%$170/sqft |
Source: Public Record Report a problem | ||
| 2/25/1998 | Sold | $270,000$137/sqft |
Source: Public Record Report a problem | ||
Public tax history
| Year | Property taxes | Tax assessment |
|---|---|---|
| 2025 | $7,470 +0.4% | $854,313 |
| 2024 | $7,440 +13.6% | $854,313 +42.6% |
| 2023 | $6,549 +7.6% | $598,954 |
| 2022 | $6,084 +4% | $598,954 |
| 2021 | $5,848 | $598,954 |
| 2020 | -- | $598,954 +31.4% |
| 2019 | $5,304 | $455,982 |
| 2018 | $5,304 +11.4% | $455,982 |
| 2017 | $4,764 +2.1% | $455,982 |
| 2016 | $4,666 | $455,982 +0.6% |
| 2015 | -- | $453,360 |
| 2014 | -- | $453,360 |
| 2013 | -- | $453,360 |
| 2012 | -- | $453,360 |
| 2011 | -- | $453,360 |
| 2010 | -- | $453,360 |
| 2009 | -- | $453,360 |
| 2008 | -- | -- |
| 2007 | -- | -- |
| 2006 | -- | -- |
| 2005 | -- | -- |
| 2004 | -- | -- |
| 2003 | -- | -- |
| 2002 | -- | -- |
| 2001 | -- | -- |
Find assessor info on the county website
Monthly payment
Est. payment
Payment breakdown
Explore the cost of this home by adjusting the details. Changes won't be saved.Climate risks
Neighborhood: Hillsborough
Nearby schools
Schools provided by the listing agent
- Elementary: Wake - Wiley Elementary
- Middle: Wake - Oberlin Middle
- High: Wake - Needham Broughton High
Source: Doorify MLS. This data may not be complete. We recommend contacting the local school district to confirm school assignments for this home.
Similar homes
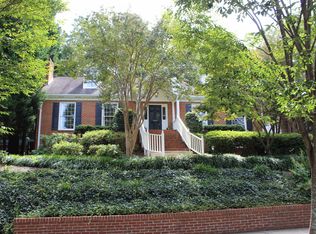
- $985,0004 bd4 ba2.6k sqft3008 Woodgreen Dr, Raleigh, NC 27607For Sale
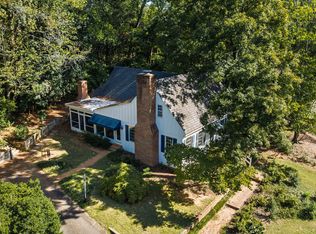
 MLS ID #10196541, Laura Morgan. Doorify MLS
 - $789,0003 bd2 ba1.4k sqft517 Cole St, Raleigh, NC 27605For Sale
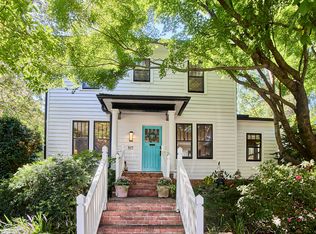 MLS ID #10191701, Courtney Whalen. Doorify MLS
 - $1,325,0003 bd3 ba2.6k sqft306 Hillcrest Rd, Raleigh, NC 27605For Sale
 MLS ID #10178468, Anne Scruggs. Doorify MLS
 - $849,0004 bd3 ba2.2k sqft1307 Wake Forest Rd, Raleigh, NC 27604For Sale
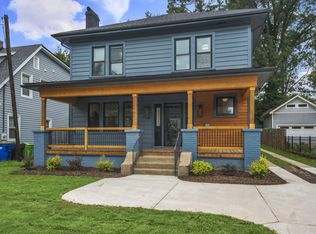 MLS ID #10154543, Abbie Davis. Doorify MLS
 - $850,0003 bd3 ba2.7k sqft4925 Birchleaf Dr, Raleigh, NC 27606For SaleMLS ID #10196346, Erica Jevons Sizemore. Doorify MLS
- $749,9003 bd3 ba2.6k sqft928 Northbrook Dr, Raleigh, NC 27609For SaleMLS ID #10196288, Kendall Smith Harris. Doorify MLS
- $835,0002 bd2 ba1.5k sqft2005 Glenwood Ave, Raleigh, NC 27608For SaleMLS ID #10185231, Hugh Grist. Doorify MLS
- $990,0004 bd2 ba2.2k sqft517 N East St, Raleigh, NC 27604For SaleMLS ID #10176694, Terri Poulsen. Doorify MLS
- $899,0003 bd3 ba2.8k sqft1401 Old Trinity Cir, Raleigh, NC 27607For SaleMLS ID #10164078, Jo Wiles. Doorify MLS
- $805,0004 bd3 ba2.8k sqft2321 Beaver Oaks Ct, Raleigh, NC 27606For SaleMLS ID #10193120, Emily J DeVita. Doorify MLS
- $695,000-- bd3 ba2.5k sqft4413 Densmore Pl, Raleigh, NC 27612For SaleMLS ID #10196144, John Cates. Doorify MLS
- $618,0003 bd2 ba1.2k sqft805 E Jones St, Raleigh, NC 27601For SaleMLS ID #10193337, Johnny Chappell. Doorify MLS
- $599,0003 bd3 ba1.7k sqft1700 Evergreen Ave, Raleigh, NC 27603For SaleMLS ID #10177837, Deborah Kaufman. Doorify MLS
- $639,9993 bd2 ba997 sqft113 E Whitaker Mill Rd, Raleigh, NC 27608For SaleMLS ID #10167846, Myron Gwyn. Doorify MLS
- $699,9004 bd3 ba2.2k sqft217 Emerywood Dr, Raleigh, NC 27615For SaleMLS ID #10187461, Sharon Evans. Doorify MLS
- $765,0003 bd3 ba2k sqft2505 Mount Vernon Church Rd, Raleigh, NC 27614For SaleMLS ID #10191546, Chase Golden. Doorify MLS
- $1,225,0003 bd4 ba2.1k sqft225 Elm St, Raleigh, NC 27601For SaleMLS ID #10160841, Gretchen Coley. Doorify MLS
- $769,9004 bd3 ba2.8k sqft1740 Wysong Ct, Raleigh, NC 27612For SaleMLS ID #10190583, Samara Presley. Doorify MLS
- $779,9004 bd3 ba2.6k sqft215 Lewiston Ct, Cary, NC 27513For SaleMLS ID #10196300, Amy Dexheimer. Doorify MLS
- $550,0003 bd3 ba1.6k sqft27 Summit Ave, Raleigh, NC 27603For SaleMLS ID #10174139, Julie Chriscoe. Doorify MLS
