Skip main navigation
Sold for $950,000
  • Listing Provided by: Keller Williams Palos Verdes
    Bought with: Amberwood Real Estate
    $950,000

    1403 Paseo Vera, Carson, CA 90745

    4beds
    2,407sqft
    Condominium
    Built in 2018
    -- sqft lot
    $951,700 Zestimate®
    $395/sqft
    $5,086 Estimated rent

    Home value

    $951,700

    $904,000 - $999,000

    $5,086/mo

    Zestimate® history
    Loading
    Loading...

    Owner options

    List your home for rent

    $5,086/mo

    Rent Zestimate®

    Find your next renter with Zillow Rental Manager. Plus, with online applications, you can quickly screen prospective tenants – for free.

    Learn more

    $5,086/mo

    Rent Zestimate®

    Refinance and save

    $6,285/mo

    Est. payment

    Refinancing to a lower rate could help reduce your monthly payments and save thousands over the life of the loan.

    See today's rates

    $6,285/mo

    Est. payment

    Explore your selling options

    Work with a Zillow partner agent

    Leverage their expertise and Zillow's premium Showcase listings to get your home seen by more buyers.

    Get started

    List with your own agent

    Get your home in front of millions of buyers by listing it on Zillow.

    Learn how to do it

    Sell it yourself

    Take full control of how buyers see your home on Zillow by listing For Sale by Owner (FSBO).

    List your home

    What's special

    Patio balconyVirtual workout mirrorOutdoor lightingAdt securityWalk-in closetSizable kitchen islandVersatile family room
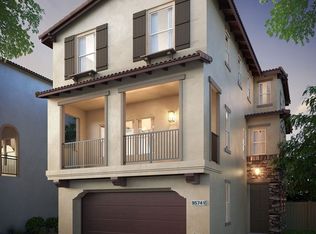
    Back on market due to buyer not performing. Newly constructed 2018 residence nestled in the heart of Carson, CA. This 4-bedroom, 3.5-bath home spans 2,407 sq ft across three well-designed levels. Despite its condo classification, this is a freestanding SFR, ensuring complete privacy without shared walls.Upon entering the home's first level, you'll discover a versatile family room or den, and a bathroom conveniently situated nearby. Beyond the family room lies a backyard featuring custom-crafted wooden benches, outdoor lighting, and a fire pit accented by water features. The yard is enclosed by high-quality vinyl fencing and enhanced with lush, maintenance-free turf. The first floor also offers an attached 2-car garage with epoxy flooring. Ascend to the second level, where the living space is bathed in natural light and offers a patio balcony deal for unwinding. This home is perfectly suited for hosting gatherings, as its open floor plan seamlessly connects the spacious living room, dining area, bathroom, and well-appointed kitchen. The kitchen features granite countertops, a 5-burner range, self-closing drawers, a sizable kitchen island for socializing, a glass tile backsplash, and stainless steel appliances. The third level offers two standard bedrooms, with one offering a walk-in closet and a shared bathroom. The large master bedroom is complete with a walk-in closet and a master bathroom upgraded with quartz shower walls, dual shower heads, and dual sinks. Adjacent to the bedrooms, is a spacious laundry room that offers ample storage. Throughout the home, you'll find Wynstan security screen doors and enhanced safety features, including fire-rated drywall, an interior sprinkler system, and independently controlled AC thermostats on each floor. Energy-efficient elements comprise a tankless water heater, low-E rated dual-glazed Champion windows, and a radiant barrier-coated roof. Cutting-edge technology is seamlessly integrated. The following features and items are included in the purchase price, a keyless ADT entry system seamlessly linked to Google Home for direct phone access, a Ring system complemented by ADT security and 6 security cameras, motion sensors with timers, six Samsung TVs (three 65-inch tvs, one 85-inch, and lastly two 55-inch tv’s and a pool table. Other inclusions are a Maytag washer and dryer, a Samsung touch screen fridge, a virtual workout mirror, a kids playset, and a treadmill.

    Zillow last checked:

    Listing updated:

    Listing Provided by:

    Dounia Zamora DRE #01932642 310935-6340,

    Keller Williams Palos Verdes

    Bought with:

    Maria Reyes, DRE #02189425

    Amberwood Real Estate

    George Fedelino, DRE #02174619

    Amberwood Real Estate, Inc.

    Source: CRMLS,MLS#: PV23151049MLS LogoOriginating MLS: California Regional MLS

    Facts & features

    Interior

    Bedrooms & bathrooms
    • Bedrooms: 4
    • Bathrooms: 4
    • Full bathrooms: 3
    • 1/2 bathrooms: 1
    • Main level bathrooms: 1
    Bedroom
    • Features: All Bedrooms Up
    Bathroom
    • Features: Bathtub, Dual Sinks, Jetted Tub, Stone Counters, Remodeled, Soaking Tub, Tub Shower
    Kitchen
    • Features: Kitchen/Family Room Combo, Quartz Counters, Self-closing Drawers
    Other
    • Features: Walk-In Closet(s)
    Heating
    • Central
    Cooling
    • Central Air
    Appliances
    • Included: Double Oven, Gas Oven, Gas Range, Microwave, Refrigerator
    • Laundry: Gas Dryer Hookup, Inside, Laundry Room, Upper Level
    Features
    • Breakfast Bar, Balcony, Ceiling Fan(s), Crown Molding, Separate/Formal Dining Room, Eat-in Kitchen, Multiple Staircases, Pantry, Quartz Counters, Stone Counters, Recessed Lighting, All Bedrooms Up, Entrance Foyer, Walk-In Closet(s)
    • Flooring: Stone, Tile, Wood
    • Has fireplace: Yes
    • Fireplace features: Outside
    • Common walls with other units/homes: No Common Walls
    Interior area
    • Total interior livable area: 2,407 sqft

    Property

    Parking
    • Total spaces: 3
    • Parking features: Carport, Direct Access, Garage Faces Front, Garage, Guest
    • Attached garage spaces: 2
    • Has carport: Yes
    • Uncovered spaces: 1
    Accessibility
    • Accessibility features: Safe Emergency Egress from Home
    Features
    • Levels: Three Or More
    • Stories: 3
    • Entry location: First Level
    • Patio & porch: Rear Porch, Covered, Deck, Open, Patio
    • Pool features: None
    • Spa features: None
    • Fencing: Vinyl
    • Has view: Yes
    • View description: None
    Lot
    • Size: 2,284 sqft
    • Features: 0-1 Unit/Acre, Back Yard, Corner Lot, Lawn
    Details
    • Parcel number: 7328005026
    • Zoning: CARM25U*
    • Special conditions: Standard

    Construction

    Type & style
    • Home type: Condo
    • Property subtype: Condominium
    Condition
    • Updated/Remodeled
    • New construction: No
    • Year built: 2018

    Utilities & green energy

    • Sewer: Public Sewer
    • Water: Public

    Community & neighborhood

    Security
    • Security features: Prewired, Security System
    Community
    • Community features: Street Lights
    Location
    • Region: Carson

    HOA & financial

    HOA
    • Has HOA: Yes
    • HOA fee: $210 monthly
    • Amenities included: Call for Rules, Maintenance Grounds, Playground
    • Association name: Vera Lane
    • Association phone: 949-833-2600

    Other

    Other facts
    • Listing terms: Cash,Conventional,Cal Vet Loan

    Price history

    DateEventPrice
    12/5/2023Sold$950,000$395/sqft
    Source: CRMLS #PV23151049 Report a problem
    12/1/2023Contingent$950,000$395/sqft
    Source: CRMLS #PV23151049 Report a problem
    11/30/2023Listed for sale$950,000$395/sqft
    Source: CRMLS #PV23151049 Report a problem
    10/18/2023Contingent$950,000$395/sqft
    Source: CRMLS #PV23151049 Report a problem
    10/10/2023Price change$950,000+5.6%$395/sqft
    Source: CRMLS #PV23151049 Report a problem
    10/6/2023Listed for sale$899,999$374/sqft
    Source: CRMLS #PV23151049 Report a problem
    10/4/2023Contingent$899,999$374/sqft
    Source: CRMLS #PV23151049 Report a problem
    9/18/2023Price change$899,999-2.7%$374/sqft
    Source: CRMLS #PV23151049 Report a problem
    9/12/2023Price change$924,999-3.6%$384/sqft
    Source: CRMLS #PV23151049 Report a problem
    8/22/2023Listed for sale$959,999+35.2%$399/sqft
    Source: CRMLS #PV23151049 Report a problem
    3/15/2019Sold$710,000$295/sqft
    Source: Public Record Report a problem

    Public tax history

    YearProperty taxesTax assessment
    2025$12,572 +3.1%$969,000 +2%
    2024$12,199 +22.7%$950,000 +20.1%
    2023$9,945 +1.7%$790,704 +2%
    2022$9,780 +1.3%$775,200 +2%
    2021$9,658 +3.1%$760,000 +5%
    2020$9,371 $724,098 +78.3%
    2019$9,371 +795.3%$406,110 +563.7%
    2018$1,047 $61,187

    Find assessor info on the county website

    Neighborhood: 90745

    Nearby schools

    GreatSchools rating
    Get a cash offer in 3 minutes
    Find out how much your home could sell for in as little as 3 minutes with a no-obligation cash offer.
    Estimated market value
    $951,700
    Get a cash offer in 3 minutes
    Find out how much your home could sell for in as little as 3 minutes with a no-obligation cash offer.
    Estimated market value
    $951,700