Nestled on a generous lot in a picturesque neighborhood surrounded by beautiful homes, this classic center hall colonial offers the perfect blend of charm, comfort, and modern updates. Located just steps from the shores of Lake Erie, this home enjoys the best of both elegance and location.
Inside, you'll find a welcoming layout centered around a stunning stone fireplace—the true heart of the home. Recent 2025 upgrades include a new metal roof, new heating and cooling systems, and a new refrigerator. The entire second level features fresh carpeting, and the freshly painted basement is clean and ready for storage, hobbies, or additional living space.
The large primary bedroom offers peaceful retreat, while the upstairs bath includes a relaxing Jacuzzi tub. The first-floor bath features a custom tile shower, perfect for guests. A charming front porch and an expansive elevated rear patio provide ideal spaces for outdoor living and entertaining.
Additional features include an oversized two-car detached garage, a handy storage shed, and a walk-up attic with ample storage or potential to finish as a third-floor living space. The home is beautifully landscaped, combining curb appeal with privacy and tranquility.
This is a rare opportunity to own a move-in-ready home in a sought-after location just moments from the lake. Don’t miss it!
Closed
$295,000
1403 Pine Dr, Ashtabula, OH 44004
4beds
2,200sqft
Single Family Residence
Built in 1926
0.66 Acres Lot
$299,200 Zestimate®
$134/sqft
$1,890 Estimated rent
Home value
$299,200
$212,000 - $425,000
$1,890/mo
Zestimate® history
Owner options
List your home for rent
$1,890/mo
Rent Zestimate®
Find your next renter with Zillow Rental Manager. Plus, with online applications, you can quickly screen prospective tenants – for free.
$1,890/mo
Rent Zestimate®
Refinance and save
$1,921/mo
Est. payment
Refinancing to a lower rate could help reduce your monthly payments and save thousands over the life of the loan.
$1,921/mo
Est. payment
Explore your selling options
Work with a Zillow partner agent
Leverage their expertise and Zillow's premium Showcase listings to get your home seen by more buyers.
Get startedList with your own agent
Get your home in front of millions of buyers by listing it on Zillow.
Learn how to do itSell it yourself
Take full control of how buyers see your home on Zillow by listing For Sale by Owner (FSBO).
List your homeWhat's special
Classic center hall colonialFreshly painted basementExpansive elevated rear patioLarge primary bedroomCharming front porchGenerous lotSurrounded by beautiful homes
Zillow last checked:
Listing updated:
Listed by:
Judie Crockett 440-974-7444 judie@thecrockettteam.com,
Howard Hanna,
Heather R Yankie 440-897-7879,
Howard Hanna
Bought with:
Kiera Wyman, 2022006659
Howard Hanna
Source: MLS Now,MLS#: 5160586Originating MLS: Lake Geauga Area Association of REALTORS
Facts & features
Interior
Bedrooms & bathrooms
- Bedrooms: 4
- Bathrooms: 2
- Full bathrooms: 2
- Main level bathrooms: 1
Primary bedroom
- Description: Two closets,Flooring: Carpet
- Features: Built-in Features
- Level: Second
- Dimensions: 20 x 10
Bedroom
- Description: Flooring: Carpet
- Level: Second
- Dimensions: 11 x 10
Bedroom
- Description: Flooring: Carpet
- Level: Second
- Dimensions: 12 x 11
Bedroom
- Description: Flooring: Carpet
- Level: Second
- Dimensions: 14 x 11
Bathroom
- Description: Jetted tub,Flooring: Luxury Vinyl Tile
- Level: Second
- Dimensions: 12 x 8
Bathroom
- Description: Custom tile shower,Flooring: Luxury Vinyl Tile
- Level: First
Dining room
- Description: Flooring: Clay,Tile
- Level: First
- Dimensions: 13 x 10
Family room
- Description: Flooring: Hardwood
- Features: Window Treatments
- Level: First
- Dimensions: 25 x 12
Kitchen
- Description: Flooring: Clay,Tile
- Features: Breakfast Bar
- Level: First
- Dimensions: 18 x 11
Living room
- Description: Flooring: Clay,Tile
- Features: Fireplace
- Level: First
- Dimensions: 23 x 12
Heating
- Baseboard
Cooling
- Central Air
Appliances
- Included: Dishwasher, Range, Refrigerator
- Laundry: Main Level
Features
- Breakfast Bar, Built-in Features, Ceiling Fan(s), Recessed Lighting, Tile Counters
- Windows: Window Treatments
- Basement: Full
- Number of fireplaces: 1
- Fireplace features: Gas, Glass Doors, Gas Log
Interior area
- Total structure area: 2,200
- Total interior livable area: 2,200 sqft
- Finished area above ground: 2,200
Property
Parking
- Parking features: Detached, Garage
- Garage spaces: 2
Features
- Levels: Two
- Stories: 2
- Patio & porch: Front Porch, Patio
Lot
- Size: 0.66 Acres
Details
- Parcel number: 480211001800
- Special conditions: Standard
Construction
Type & style
- Home type: SingleFamily
- Architectural style: Colonial
- Property subtype: Single Family Residence
Materials
- Wood Siding
- Roof: Metal
Condition
- Updated/Remodeled
- Year built: 1926
Utilities & green energy
- Sewer: Public Sewer
- Water: Public
Community & HOA
Community
- Subdivision: Country Club
HOA
- Has HOA: No
Location
- Region: Ashtabula
Financial & listing details
- Price per square foot: $134/sqft
- Tax assessed value: $283,800
- Annual tax amount: $4,539
- Date on market: 10/2/2025
- Cumulative days on market: 134 days
- Listing agreement: Exclusive Right To Sell
- Listing terms: Cash,Conventional
Price history
| Date | Event | Price |
|---|---|---|
| 2/13/2026 | Sold | $295,000-1.7%$134/sqft |
Source: MLS Now #5160586 Report a problem | ||
| 1/16/2026 | Contingent | $299,990$136/sqft |
Source: MLS Now #5160586 Report a problem | ||
| 1/5/2026 | Listed for sale | $299,990$136/sqft |
Source: MLS Now #5160586 Report a problem | ||
| 10/10/2025 | Contingent | $299,990$136/sqft |
Source: MLS Now #5160586 Report a problem | ||
| 10/2/2025 | Listed for sale | $299,990+35.9%$136/sqft |
Source: MLS Now #5160586 Report a problem | ||
| 9/22/2025 | Sold | $220,801-31%$100/sqft |
Source: Public Record Report a problem | ||
| 12/24/2022 | Listing removed | -- |
Source:  MLS Now #4385435 Report a problem MLS Now #4385435 Report a problem | ||
| 7/22/2022 | Price change | $319,977-1.5%$145/sqft |
Source: MLS Now #4385435 Report a problem | ||
| 7/18/2022 | Price change | $324,900+1.5%$148/sqft |
Source: MLS Now #4392549 Report a problem | ||
| 6/23/2022 | Listed for sale | $319,977+18.6%$145/sqft |
Source: MLS Now #4385435 Report a problem | ||
| 9/26/2020 | Listing removed | $269,900$123/sqft |
Source: Professional Realty #4137052 Report a problem | ||
| 9/28/2019 | Price change | $269,900-1.9%$123/sqft |
Source: BHHS Professional Realty #4137052 Report a problem | ||
| 6/25/2019 | Listed for sale | $275,000+31%$125/sqft |
Source: McCormick Legacy Estates Professional #4109171 Report a problem | ||
| 6/10/2002 | Sold | $209,900+146.9%$95/sqft |
Source: Public Record Report a problem | ||
| 12/5/1996 | Sold | $85,000$39/sqft |
Source: Public Record Report a problem | ||
Public tax history
| Year | Property taxes | Tax assessment |
|---|---|---|
| 2024 | $4,539 -0.6% | $99,330 |
| 2023 | $4,568 +12% | $99,330 +30% |
| 2022 | $4,080 -1.1% | $76,410 |
| 2021 | $4,124 -0.6% | $76,410 |
| 2020 | $4,150 +55% | $76,410 +55.3% |
| 2019 | $2,677 +3.4% | $49,210 |
| 2018 | $2,590 +0.1% | $49,210 |
| 2017 | $2,587 -4.3% | $49,210 |
| 2016 | $2,702 +0.1% | $49,210 |
| 2015 | $2,700 +4.4% | $49,210 |
| 2014 | $2,587 -24% | $49,210 -26% |
| 2013 | $3,404 +2.6% | $66,470 |
| 2012 | $3,317 -1.9% | $66,470 |
| 2011 | $3,381 -4.5% | $66,470 -9.5% |
| 2010 | $3,541 +3.5% | $73,470 +0% |
| 2008 | $3,421 +6.1% | $73,465 +10.6% |
| 2007 | $3,224 +0.8% | $66,430 |
| 2006 | $3,197 +0.9% | $66,430 |
| 2005 | $3,167 +8.9% | $66,430 +15% |
| 2004 | $2,909 -6.4% | $57,750 |
| 2003 | $3,107 +3.1% | $57,750 |
| 2002 | $3,014 +35.3% | $57,750 +47.7% |
| 2001 | $2,227 -1.5% | $39,095 |
| 2000 | $2,261 | $39,095 |
Find assessor info on the county website
Neighborhood: 44004
Nearby homes
- $11,300-- bd-- ba-- sqftPine Dr, Ashtabula, OH 44004Off Market
- $286,7004 bd3 ba1.9k sqft1416 Overlook Dr, Ashtabula, OH 44004Off Market
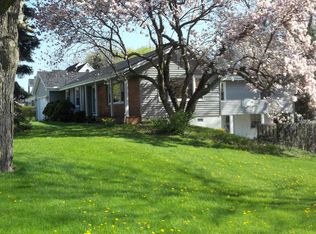
- $360,6002 bd2 ba448 sqft1333 Pine Dr, Ashtabula, OH 44004Off Market
- $100-- bd-- ba-- sqft1333 Pine Dr, Ashtabula, OH 44004Off Market
- $29,000-- bd-- ba-- sqft1416 Overlook Dr, Ashtabula, OH 44004Off Market
- $563,7004 bd3 ba3k sqft1400 Overlook Dr, Ashtabula, OH 44004Off Market
- $27,600-- bd-- ba-- sqft1400 Overlook Dr, Ashtabula, OH 44004Off Market
- $--4 bd4 ba3k sqft1400 Overlook Dr #1, Ashtabula, OH 44004Off Market
Nearby schools
GreatSchools rating
- 4/10Lakeside Intermediate SchoolGrades: 3-6Distance: 1.8 mi
- 5/10Lakeside Junior High SchoolGrades: 7-8Distance: 3.2 mi
- 2/10Lakeside High SchoolGrades: 9-12Distance: 3.2 mi
Schools provided by the listing agent
- District: Ashtabula Area CSD - 401
Source: MLS Now. This data may not be complete. We recommend contacting the local school district to confirm school assignments for this home.
Get a cash offer in 3 minutes
Find out how much your home could sell for in as little as 3 minutes with a no-obligation cash offer.
Estimated market value
$299,200
Get a cash offer in 3 minutes
Find out how much your home could sell for in as little as 3 minutes with a no-obligation cash offer.
Estimated market value
$299,200
- Ohio
- Ashtabula County
- Ashtabula
- 44004
- 1403 Pine Dr
Nearby cities
Nearby neighborhoods
Nearby zip codes
Other Ashtabula Topics
