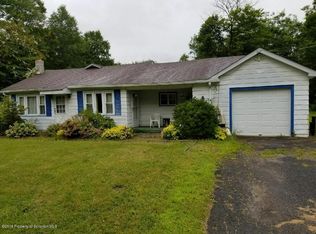
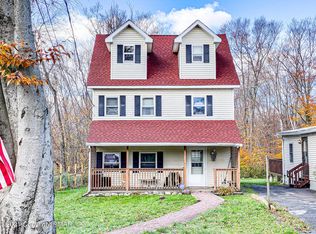
Built in 1968, this split level home offers approximately 1548 finished square feet, four bedrooms one full and one half bath, fully finished basement and attached two car garage. This home sits on an approximate 40946 sqft lot. This home is in need of repairs and some discoloration in bath ceiling.
Auction
Est. $172,100
1403 Prospect St, Tobyhanna, PA 18466
4beds
1,548sqft
Single Family Residence
Built in 1968
0.94 Acres Lot
$-- Zestimate®
$111/sqft
$-- HOA
What's special
Split level homeFully finished basementAttached two car garageFour bedrooms
- 98 days
- 580
- 42
Zillow last checked:
Listing updated:
Listed by:
Jamarr Zellner 470-482-6054,
RealHome Services and Solutions, Inc.
Source: Bright MLS,MLS#: PAMR2006896
Facts & features
Interior
Bedrooms & bathrooms
- Bedrooms: 4
- Bathrooms: 2
- Full bathrooms: 1
- 1/2 bathrooms: 1
- Main level bathrooms: 2
- Main level bedrooms: 4
Basement
- Area: 0
Heating
- Other
Cooling
- Other
Features
- Basement: Finished
- Has fireplace: No
Interior area
- Total structure area: 1,548
- Total interior livable area: 1,548 sqft
- Finished area above ground: 1,548
- Finished area below ground: 0
Property
Parking
- Total spaces: 2
- Parking features: Garage Faces Front, Attached
- Attached garage spaces: 2
Accessibility
- Accessibility features: None
Features
- Levels: Multi/Split,One
- Stories: 1
- Pool features: None
Lot
- Size: 0.94 Acres
Details
- Additional structures: Above Grade, Below Grade
- Parcel number: 03.15.1.19
- Zoning: R-3
- Special conditions: Auction
Construction
Type & style
- Home type: SingleFamily
- Property subtype: Single Family Residence
Materials
- Aluminum Siding
- Foundation: Other
- Roof: Shingle
Condition
- New construction: No
- Year built: 1968
Utilities & green energy
- Sewer: Public Septic
- Water: Well
- Utilities for property: None
Community & HOA
Community
- Subdivision: Coolbaugh
HOA
- Has HOA: No
Location
- Region: Tobyhanna
- Municipality: COOLBAUGH TWP
Financial & listing details
- Price per square foot: $111/sqft
- Tax assessed value: $137,540
- Annual tax amount: $4,566
- Date on market: 7/8/2026
- Listing agreement: Exclusive Right To Sell
- Listing terms: Cash,Conventional
- Ownership: Fee Simple
Estimated market value
Not available
Estimated sales range
Not available
Not available
Public tax history
| Year | Property taxes | Tax assessment |
|---|---|---|
| 2026 | $4,573 +3.3% | $137,540 |
| 2025 | $4,429 +8.2% | $137,540 |
| 2024 | $4,095 +7.6% | $137,540 |
| 2023 | $3,807 +2.1% | $137,540 |
| 2022 | $3,727 +0.6% | $137,540 |
| 2021 | $3,704 +1.4% | $137,540 |
| 2020 | $3,652 +54.5% | $137,540 +914.3% |
| 2019 | $2,363 +0.6% | $13,560 |
| 2018 | $2,350 +0.1% | $13,560 |
| 2017 | $2,346 +367.7% | $13,560 |
| 2016 | $502 -73.8% | $13,560 |
| 2015 | $1,916 | $13,560 |
| 2014 | $1,916 | $13,560 |
| 2013 | -- | $13,560 |
| 2012 | -- | $13,560 |
| 2011 | -- | $13,560 |
| 2010 | -- | $13,560 |
| 2008 | -- | $13,560 |
| 2007 | -- | $13,560 |
| 2006 | -- | $13,560 |
| 2005 | -- | $13,560 |
| 2004 | -- | $13,560 |
| 2003 | -- | $13,560 |
| 2002 | -- | $13,560 |
| 2000 | -- | $13,560 |
Find assessor info on the county website
Climate risks
Neighborhood: 18466
Nearby schools
Schools provided by the listing agent
- District: Pocono Mountain
Source: Bright MLS. This data may not be complete. We recommend contacting the local school district to confirm school assignments for this home.