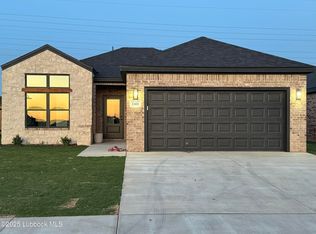
Step into stylish sophistication with this brand-new home by Blackrock Texas Properties, located in the sought-after Burgamy Park. Offering 3 bedrooms, 2 bathrooms, and a fresh 1,349 sq ft floor plan, this home showcases a perfect blend of function and modern design.
From the brick exterior and beautifully manicured landscaping to the thoughtfully crafted interior, every element is designed to impress. Inside, you'll find an open-concept layout with elevated ceilings, a sleek kitchen featuring high-end finishes, and designer lighting that adds warmth and character throughout.
The isolated master suite offers a true retreat, highlighted by a stunning walk-in shower and well-appointed details. With spacious secondary bedrooms and stylish touches at every turn, this new Blackrock floor plan delivers comfort, quality, and curb appeal in one beautiful package.
Sold
Price Unknown
1403 Quincy Ave, Lubbock, TX 79416
3beds
1,349sqft
Single Family Residence, Residential
Built in 2025
5,662 Square Feet Lot
$247,800 Zestimate®
$--/sqft
$1,634 Estimated rent
Home value
$247,800
$228,000 - $270,000
$1,634/mo
Zestimate® history
Owner options
List your home for rent
$1,634/mo
Rent Zestimate®
Find your next renter with Zillow Rental Manager. Plus, with online applications, you can quickly screen prospective tenants – for free.
$1,634/mo
Rent Zestimate®
Refinance and save
Refinancing to a lower rate could help reduce your monthly payments and save thousands over the life of the loan.
Explore your selling options
Work with a Zillow partner agent
Leverage their expertise and Zillow's premium Showcase listings to get your home seen by more buyers.
Get startedList with your own agent
Get your home in front of millions of buyers by listing it on Zillow.
Learn how to do itSell it yourself
Take full control of how buyers see your home on Zillow by listing For Sale by Owner (FSBO).
List your homeWhat's special
Stylish touchesBrick exteriorElevated ceilingsHigh-end finishesSleek kitchenManicured landscapingIsolated master suite
Zillow last checked:
Listing updated:
Listed by:
Hillary Martin TREC #0756690 806-392-8221,
Avenue Real Estate
Bought with:
Vanessa Baker Houtchens, TREC #0501821
Real Estate Just For You, LLC
Source: LBMLS,MLS#: 202554094
Facts & features
Interior
Bedrooms & bathrooms
- Bedrooms: 3
- Bathrooms: 2
- Full bathrooms: 2
Primary bedroom
- Features: Carpet Flooring, Isolated
Bedroom 2
- Features: Carpet Flooring
Bedroom 3
- Features: Carpet Flooring
Primary bathroom
- Features: Granite Counters
Bathroom
- Features: Granite Counters, Vinyl Flooring
Kitchen
- Features: Granite Counters, Pantry, Vinyl Flooring, Wood Paint Cabinets
Living room
- Features: Vinyl Flooring
Heating
- Central, Natural Gas
Cooling
- Central Air, Electric
Appliances
- Included: Cooktop, Dishwasher, Disposal, Electric Cooktop, Free-Standing Electric Range, Free-Standing Range, Microwave
- Laundry: Laundry Room
Features
- Ceiling Fan(s), Granite Counters, Kitchen Island, Pantry, Walk-In Closet(s)
- Flooring: Carpet, Vinyl
- Has basement: No
- Has fireplace: No
Interior area
- Total structure area: 1,349
- Total interior livable area: 1,349 sqft
- Finished area above ground: 1,349
Property
Parking
- Total spaces: 2
- Parking features: Attached, Garage, Garage Door Opener
- Attached garage spaces: 2
Features
- Patio & porch: Covered, Patio
- Exterior features: None
- Fencing: Fenced
Lot
- Size: 5,662 Square Feet
- Features: Landscaped, Sprinklers In Front, Sprinklers In Rear
Details
- Parcel number: R345910
- Special conditions: Standard
Construction
Type & style
- Home type: SingleFamily
- Property subtype: Single Family Residence, Residential
Materials
- Brick
- Foundation: Slab
- Roof: Composition
Condition
- New Construction
- New construction: Yes
- Year built: 2025
Community & HOA
Community
- Security: None
HOA
- Has HOA: No
Location
- Region: Lubbock
Financial & listing details
- Tax assessed value: $24,500
- Annual tax amount: $5,064
- Date on market: 5/3/2025
- Cumulative days on market: 13 days
- Listing terms: Cash,Conventional,FHA,VA Loan
- Road surface type: Paved
Price history
| Date | Event | Price |
|---|---|---|
| 6/18/2025 | Sold | -- |
Source:  LBMLS #202554094 Report a problem LBMLS #202554094 Report a problem | ||
| 5/16/2025 | Pending sale | $245,320$182/sqft |
Source: LBMLS #202554094 Report a problem | ||
| 5/3/2025 | Listed for sale | $245,320$182/sqft |
Source: LBMLS #202554094 Report a problem | ||
Public tax history
| Year | Property taxes | Tax assessment |
|---|---|---|
| 2025 | $504 -0.3% | $24,500 |
| 2024 | $506 -1.4% | $24,500 |
| 2023 | $513 | $24,500 |
Find assessor info on the county website
Neighborhood: 79416
Nearby homes
- $--3 bd2 ba1.4k sqft1401 Quincy Ave, Lubbock, TX 79416Sold
- $35,000-- bd-- ba-- sqft1405 Quincy Ave, Lubbock, TX 79416Off Market
- $--3 bd2 ba1.3k sqft1313 Quincy Ave, Lubbock, TX 79416Sold

- $319,7003 bd2 ba2k sqft6901 14th St, Lubbock, TX 79416Off Market
- $35,000-- bd-- ba-- sqft1311 Quincy Ave, Lubbock, TX 79416Off Market
- $--3 bd2 ba1.5k sqft6903 14th St, Lubbock, TX 79416Sold
- $253,600-- bd-- ba-- sqft6902 14th St, Lubbock, TX 79416Off Market
- $--3 bd2 ba1.5k sqft1409 Quincy Ave, Lubbock, TX 79416Sold
Nearby schools
GreatSchools rating
- 5/10North Ridge Elementary SchoolGrades: PK-5Distance: 0.7 mi
- 6/10Terra Vista Middle SchoolGrades: 6-8Distance: 0.4 mi
- 6/10Frenship Memorial High SchoolGrades: 9-12Distance: 1.9 mi
Schools provided by the listing agent
- Elementary: North Ridge
- Middle: Terra Vista
- High: Frenship
Source: LBMLS. This data may not be complete. We recommend contacting the local school district to confirm school assignments for this home.
Sell for more on Zillow
Get a Zillow Showcase℠ listing at no additional cost and you could sell for .
$247,800
2% more
+$4,956
With Zillow Showcase(estimated)
$252,756
Sell for more on Zillow
Get a Zillow Showcase℠ listing at no additional cost and you could sell for .
$247,800
2% more
+$4,956
With Zillow Showcase(estimated)
$252,756
- Texas
- Lubbock County
- Lubbock
- 79416
- 1403 Quincy Ave
