Nestled in the heart of Butchertown, this classic brick shotgun showcases signature neighborhood charm, complete with the coveted covered side porch that defines many homes in the East Washington Street corridor. While the exterior reflects the home's 100-plus-year history, step inside and prepare to be amazed by a brilliantly reimagined interior—beautiful, functional, and thoughtfully designed with features rarely found in homes of this era. A vestibuled entry welcomes you into a light-filled interior highlighted by 12-foot ceilings, high-profile baseboard moldings, refinished original wide pine flooring, and much of the home's original hardware. Plantation shutters frame the replacement windows, while perfectly curated designer lighting throughout adds warmth and style to every room. The kitchen is a true showstopper, blending historic character with exceptional modern upgrades. An exposed brick wall and barn wood shelves preserve an original architectural feature, while marble countertops, a center island, and white cabinetry extending to the ceiling create a bright, timeless look. High-end functionality abounds with rollout drawers, drawer stacks, a space cabinet, under-cabinet lighting, and an extra-deep single-bowl sink. Anchoring the space is a stunning F. Bertazzoni Italia 36" five-burner range with matching hood—a dream for any home chef. This two-bedroom, two full-bath home offers a layout that balances charm with comfort. The primary suite is truly exceptional. The spacious bedroom provides direct access to the covered side porch, creating a peaceful retreat. Connected is a 16' x 12' dressing room that feels more like a boutique dressing suite, complete with a stone-topped center vanity, six closets including a walk-in, and a convenient stackable washer and dryer closet. The luxurious primary bathroom is designed with spa-level finishes, featuring a custom glass shower, a perfectly sized vintage-style soaking tub, two vanities, a separate water closet, and marble wall and floor tile with classic lisetto detail. The second bedroom offers generous closet space and features a beautiful glass transom window above the door, another thoughtfully preserved detail. The second full bathroom, located near the front entry, is equally impressive with a glass shower and marble tile, creating a cohesive and elevated feel throughout the home. Perhaps the most unexpected feature of all is the inground pool—yes, an inground pool! One of only a few in the neighborhood, it creates a private outdoor retreat rarely found in Butchertown homes. Parking is never an issue thanks to the 2.5-car garage, which was thoughtfully constructed with the intention of adding future living space above with the addition of a dormer. With EZ-1 zoning offering exceptional flexibility and potential, this property presents opportunities rarely found in the area. Without question, this home is special—a rare Butchertown find where historic architecture meets sophisticated modern living, all wrapped in a beautifully restored brick shotgun that is truly one of a kind.
Sold for $495,000
$495,000
1403 Quincy St, Louisville, KY 40206
2beds
1,799sqft
Single Family Residence
Built in 1900
7,840 Square Feet Lot
$493,300 Zestimate®
$275/sqft
$1,875 Estimated rent
Home value
$493,300
$469,000 - $518,000
$1,875/mo
Zestimate® history
Owner options
List your home for rent
$1,875/mo
Rent Zestimate®
Find your next renter with Zillow Rental Manager. Plus, with online applications, you can quickly screen prospective tenants – for free.
$1,875/mo
Rent Zestimate®
Refinance and save
$3,098/mo
Est. payment
Refinancing to a lower rate could help reduce your monthly payments and save thousands over the life of the loan.
$3,098/mo
Est. payment
Explore your selling options
Work with a Zillow partner agent
Leverage their expertise and Zillow's premium Showcase listings to get your home seen by more buyers.
Get startedList with your own agent
Get your home in front of millions of buyers by listing it on Zillow.
Learn how to do itSell it yourself
Take full control of how buyers see your home on Zillow by listing For Sale by Owner (FSBO).
List your homeWhat's special
High-profile baseboard moldingsVintage-style soaking tubPerfectly curated designer lightingOriginal hardwareReplacement windowsCoveted covered side porchSeparate water closet
Zillow last checked:
Listing updated:
Listed by:
Kristy D Dugan 502-930-3833,
Semonin Realtors
Bought with:
Clara Campeau, 274674
First Saturday Real Estate
Source: Metro Search Inc. LLC DBA Apex MLS,MLS#: 1710628
Facts & features
Interior
Bedrooms & bathrooms
- Bedrooms: 2
- Bathrooms: 2
- Full bathrooms: 2
Primary bedroom
- Description: Gorgeous Dressing Room
- Level: First
- Area: 389.23
- Dimensions: 25.44 x 15.30
Bedroom
- Description: California Closet
- Level: First
- Area: 164.92
- Dimensions: 10.85 x 15.20
Primary bathroom
- Description: Ensuite, marble
- Level: First
- Area: 102
- Dimensions: 8.50 x 12.00
Full bathroom
- Description: Large shower
- Level: First
- Area: 35
- Dimensions: 5.00 x 7.00
Kitchen
- Description: Unbelievable!
- Level: First
- Area: 259.2
- Dimensions: 16.00 x 16.20
Living room
- Description: Plantation shutters
- Level: First
- Area: 224.84
- Dimensions: 15.69 x 14.33
Heating
- Forced Air, Natural Gas
Cooling
- Central Air
Features
- Basement: Cellar,None
- Number of fireplaces: 1
Interior area
- Total structure area: 1,799
- Total interior livable area: 1,799 sqft
- Finished area above ground: 1,799
- Finished area below ground: 0
Property
Parking
- Total spaces: 2
- Parking features: Detached
- Garage spaces: 2
Features
- Stories: 1
- Has private pool: Yes
- Pool features: In Ground
- Fencing: Privacy
Lot
- Size: 7,840 Square Feet
- Features: Flood Insurance Req
Details
- Parcel number: 04019J01100000
Construction
Type & style
- Home type: SingleFamily
- Architectural style: Shotgun
- Property subtype: Single Family Residence
Materials
- Brick
- Foundation: Crawl Space
- Roof: Shingle
Condition
- Year built: 1900
Utilities & green energy
- Sewer: Public Sewer
- Water: Public
- Utilities for property: Electricity Connected
Community & HOA
Community
- Subdivision: Butchertown
HOA
- Has HOA: No
Location
- Region: Louisville
Financial & listing details
- Price per square foot: $275/sqft
- Tax assessed value: $284,860
- Annual tax amount: $3,658
- Date on market: 3/5/2026
- Electric utility on property: Yes
Price history
| Date | Event | Price |
|---|---|---|
| 4/6/2026 | Listing removed | $495,000$275/sqft |
Source:  Semonin Realtors #1710628 Report a problem Semonin Realtors #1710628 Report a problem | ||
| 4/6/2026 | Pending sale | $495,000$275/sqft |
Source:  Metro Search Inc. LLC DBA Apex MLS #1710628 Report a problem Metro Search Inc. LLC DBA Apex MLS #1710628 Report a problem | ||
| 4/3/2026 | Sold | $495,000$275/sqft |
Source: Metro Search Inc. LLC DBA Apex MLS #1710628 Report a problem | ||
| 3/9/2026 | Contingent | $495,000$275/sqft |
Source: Metro Search Inc. LLC DBA Apex MLS #1710628 Report a problem | ||
| 3/5/2026 | Listed for sale | $495,000+307.4%$275/sqft |
Source: Metro Search Inc. LLC DBA Apex MLS #1710628 Report a problem | ||
| 3/9/2007 | Sold | $121,500$68/sqft |
Source: Public Record Report a problem | ||
Public tax history
| Year | Property taxes | Tax assessment |
|---|---|---|
| 2024 | $3,658 +36.5% | $284,860 +42.7% |
| 2023 | $2,680 -1.3% | $199,690 |
| 2022 | $2,716 -6.8% | $199,690 |
| 2021 | $2,915 -11.6% | $199,690 -16.8% |
| 2020 | $3,297 | $239,920 |
| 2019 | $3,297 +3.8% | $239,920 |
| 2018 | $3,177 | $239,920 |
| 2017 | $3,177 +161.5% | $239,920 +97.5% |
| 2013 | $1,215 | $121,500 |
| 2011 | $1,215 | $121,500 |
Find assessor info on the county website
Neighborhood: Butchertown
Nearby homes
- $279,9002 bd2 ba1k sqft1401 Quincy St, Louisville, KY 40206Sold
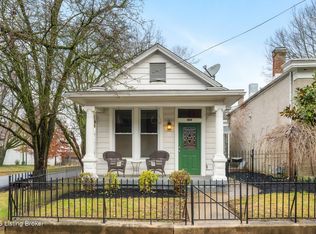
- $290,3001 bd2 ba2k sqft1407 Quincy St, Louisville, KY 40206Off Market
- $230,3002 bd1 ba950 sqft1409 Quincy St, Louisville, KY 40206Off Market
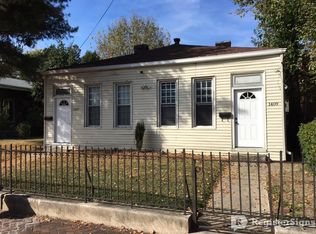
- $349,5003 bd2 ba1.7k sqft1411 Quincy St, Louisville, KY 40206Off Market
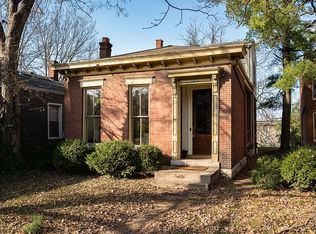
- $159,9001 bd1 ba1k sqft1337 Quincy St, Louisville, KY 40206Off Market
- $213,5001 bd1 ba2.3k sqft1415 Quincy St, Louisville, KY 40206Off Market
- $170,1001 bd1 ba879 sqft1335 Quincy St, Louisville, KY 40206Off Market
- $178,3002 bd1 ba864 sqft1404 Quincy St, Louisville, KY 40206Off Market
Nearby schools
GreatSchools rating
- 2/10Breckinridge/Franklin Elementary SchoolGrades: K-5Distance: 0.6 mi
- 5/10Meyzeek Middle SchoolGrades: 6-8Distance: 1.6 mi
- 1/10Academy@ Shawnee High SchoolGrades: 6-12Distance: 4.8 mi


Get pre-qualified for a loan
At Zillow Home Loans, we can pre-qualify you in as little as 5 minutes with no impact to your credit score.An equal housing lender. NMLS #10287.
Sell for more on Zillow
Get a Zillow Showcase℠ listing at no additional cost and you could sell for .
$493,300
2% more
+$9,866
With Zillow Showcase(estimated)
$503,166
- Kentucky
- Jefferson County
- Louisville
- 40206
- Butchertown
- 1403 Quincy St
Nearby cities
Nearby neighborhoods
Nearby zip codes
Other Louisville Topics
