Back on the market at no fault of the seller - buyer financing fell through. Seller put $15K into this house so you don't have to! This wonderful home now has a brand new central air conditioning system to go with the six year old furnace. A radon mitigation system was installed and floor cracks sealed (see report in documents). Seller also had the recommended foundation piers installed. The home has been cleaned and is move-in ready!
Well-cared for ranch home in quiet area of Pleasant Hill (Pleasant Hill School District) features three bedrooms and two full baths. You'll love the large kitchen with stainless appliances, a closet pantry and lots of cabinet and counter space. The three garage spaces include two in the front and one for lawn toys and/or workshop in the back. You'll find a comfortable and private deck (the home backs to trees) off the dining room for that morning coffee or relaxing after a long day. The large master bedroom features a walk-in closet and a tiled shower in the master bath. Need more living space? The you can finish the walk-out basement to be whatever your vision or needs are! If the outdoors is your thing, you'll get a bit of that woodsy feel as the property line goes into the tree line and across a small creek. There are multiple places for a great firepit or hanging a hammock to relax in the shade. On occasion, you might even catch a glimpse of a deer crossing your back yard!
Sold
Price Unknown
1403 Redbud Ave, Pleasant Hill, MO 64080
3beds
1,586sqft
Single Family Residence
Built in 1998
0.8 Acres Lot
$352,200 Zestimate®
$--/sqft
$2,051 Estimated rent
Home value
$352,200
$335,000 - $370,000
$2,051/mo
Zestimate® history
Owner options
List your home for rent
$2,051/mo
Rent Zestimate®
Find your next renter with Zillow Rental Manager. Plus, with online applications, you can quickly screen prospective tenants – for free.
$2,051/mo
Rent Zestimate®
Refinance and save
$25/mo
Est. payment
Refinancing to a lower rate could help reduce your monthly payments and save thousands over the life of the loan.
$25/mo
Est. payment
Explore your selling options
Work with a Zillow partner agent
Leverage their expertise and Zillow's premium Showcase listings to get your home seen by more buyers.
Get startedList with your own agent
Get your home in front of millions of buyers by listing it on Zillow.
Learn how to do itSell it yourself
Take full control of how buyers see your home on Zillow by listing For Sale by Owner (FSBO).
List your homeWhat's special
Zillow last checked:
Listing updated:
Listed by:
Jeff Stith 816-590-5057,
EXP Realty LLC
Bought with:
Heather Baymiller, 1999115221
ReeceNichols-KCN
Source: Heartland MLS as distributed by MLS GRID,MLS#: 2458468
Facts & features
Interior
Bedrooms & bathrooms
- Bedrooms: 3
- Bathrooms: 2
- Full bathrooms: 2
Primary bedroom
- Level: First
- Area: 196 Square Feet
- Dimensions: 14 x 14
Bedroom 2
- Level: First
- Area: 121 Square Feet
- Dimensions: 11 x 11
Bedroom 3
- Level: First
- Area: 110 Square Feet
- Dimensions: 11 x 10
Bathroom 1
- Level: First
Bathroom 2
- Features: Shower Only
- Level: First
Dining room
- Level: First
- Area: 132 Square Feet
- Dimensions: 12 x 11
Great room
- Level: First
- Area: 323 Square Feet
- Dimensions: 19 x 17
Kitchen
- Level: First
- Area: 168 Square Feet
- Dimensions: 14 x 12
Laundry
- Level: First
- Area: 49 Square Feet
- Dimensions: 7 x 7
Heating
- Forced Air, Natural Gas
Cooling
- Electric
Appliances
- Included: Dishwasher, Disposal, Microwave, Refrigerator, Gas Range, Stainless Steel Appliance(s)
- Laundry: Laundry Room, Main Level
Features
- Ceiling Fan(s), Kitchen Island, Pantry, Stained Cabinets, Vaulted Ceiling(s), Walk-In Closet(s)
- Flooring: Carpet, Tile, Vinyl
- Windows: Thermal Windows
- Basement: Full,Unfinished,Radon Mitigation System,Walk-Out Access
- Number of fireplaces: 1
- Fireplace features: Gas, Great Room
Interior area
- Total structure area: 1,586
- Total interior livable area: 1,586 sqft
- Finished area above ground: 1,586
- Finished area below ground: 0
Property
Parking
- Total spaces: 3
- Parking features: Attached, Garage Faces Front
- Attached garage spaces: 3
Features
- Patio & porch: Deck, Porch
Lot
- Size: 0.8 Acres
- Features: City Lot, Wooded
Details
- Parcel number: 1850355
Construction
Type & style
- Home type: SingleFamily
- Architectural style: Traditional
- Property subtype: Single Family Residence
Materials
- Board & Batten Siding, Brick Trim
- Roof: Composition
Condition
- Year built: 1998
Utilities & green energy
- Sewer: Public Sewer
- Water: Public
Community & HOA
Community
- Security: Smoke Detector(s)
- Subdivision: Stone Creek
HOA
- Has HOA: Yes
- Services included: No Amenities
- HOA fee: $25 annually
- HOA name: Stone Creek HOA
Location
- Region: Pleasant Hill
Financial & listing details
- Annual tax amount: $2,358
- Date on market: 10/12/2023
- Listing terms: Cash,Conventional,FHA,VA Loan
- Ownership: Private
- Road surface type: Paved
Price history
| Date | Event | Price |
|---|---|---|
| 2/26/2024 | Sold | -- |
Source:  Heartland MLS as distributed by MLS GRID #2458468 Report a problem Heartland MLS as distributed by MLS GRID #2458468 Report a problem | ||
| 1/26/2024 | Pending sale | $317,000$200/sqft |
Source: Heartland MLS as distributed by MLS GRID #2458468 Report a problem | ||
| 1/11/2024 | Listed for sale | $317,000$200/sqft |
Source: Heartland MLS as distributed by MLS GRID #2458468 Report a problem | ||
| 12/27/2023 | Pending sale | $317,000$200/sqft |
Source: Heartland MLS as distributed by MLS GRID #2458468 Report a problem | ||
| 12/16/2023 | Contingent | $317,000$200/sqft |
Source: Heartland MLS as distributed by MLS GRID #2458468 Report a problem | ||
| 11/17/2023 | Listed for sale | $317,000+5.8%$200/sqft |
Source: Heartland MLS as distributed by MLS GRID #2458468 Report a problem | ||
| 10/26/2023 | Listing removed | -- |
Source: Heartland MLS as distributed by MLS GRID #2458468 Report a problem | ||
| 10/24/2023 | Listed for sale | $299,500$189/sqft |
Source: Heartland MLS as distributed by MLS GRID #2458468 Report a problem | ||
| 10/15/2023 | Contingent | $299,500$189/sqft |
Source: Heartland MLS as distributed by MLS GRID #2458468 Report a problem | ||
| 10/12/2023 | Listed for sale | $299,500+1.5%$189/sqft |
Source: Heartland MLS as distributed by MLS GRID #2458468 Report a problem | ||
| 11/8/2021 | Sold | -- |
Source: Heartland MLS as distributed by MLS GRID #2349321 Report a problem | ||
| 10/18/2021 | Contingent | $295,000$186/sqft |
Source: Heartland MLS as distributed by MLS GRID #2349321 Report a problem | ||
| 10/8/2021 | Listed for sale | $295,000$186/sqft |
Source: Heartland MLS as distributed by MLS GRID #2349321 Report a problem | ||
Public tax history
Tax history is unavailable.
Neighborhood: 64080
Nearby homes
- $--3 bd2 ba1.5k sqft1403 Red Bud Ave, Pleasant Hill, MO 64080Sold

- $363,4003 bd2 ba1.8k sqft1405 Red Bud Ave, Pleasant Hill, MO 64080Off Market

- $378,4003 bd3 ba2.5k sqft1401 Red Bud Ave, Pleasant Hill, MO 64080Off Market
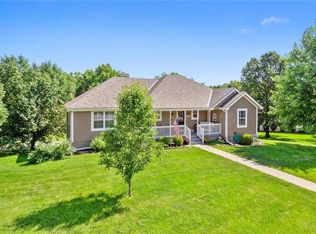
- $327,5003 bd2 ba1.5k sqft1400 Cottonwood, Pleasant Hill, MO 64080Off Market
- $319,5003 bd2 ba-- sqft1400 Cotton Wood Ave, Pleasant Hill, MO 64080Off Market
- $415,7003 bd3 ba1.9k sqft1407 Red Bud Ave, Pleasant Hill, MO 64080Off Market
- $294,9003 bd0 ba1.5k sqft1313 Sycamore St, Pleasant Hill, MO 64080Off Market
- $355,5003 bd3 ba2.5k sqft1401 Red Bud Ln, Pleasant Hill, MO 64080Off Market
Nearby schools
GreatSchools rating
- NAPleasant Hill Primary SchoolGrades: PK-2Distance: 0.6 mi
- 6/10Pleasant Hill Middle SchoolGrades: 7-8Distance: 0.6 mi
- 7/10Pleasant Hill High SchoolGrades: 9-12Distance: 0.8 mi
Schools provided by the listing agent
- Elementary: Pleasant Hill
- Middle: Pleasant Hill
- High: Pleasant Hill
Source: Heartland MLS as distributed by MLS GRID. This data may not be complete. We recommend contacting the local school district to confirm school assignments for this home.
Get a cash offer in 3 minutes
Find out how much your home could sell for in as little as 3 minutes with a no-obligation cash offer.
Estimated market value
$352,200
Get a cash offer in 3 minutes
Find out how much your home could sell for in as little as 3 minutes with a no-obligation cash offer.
Estimated market value
$352,200
- Missouri
- Cass County
- Pleasant Hill
- 64080
- 1403 Redbud Ave
Nearby cities
Nearby zip codes
Other Pleasant Hill Topics
