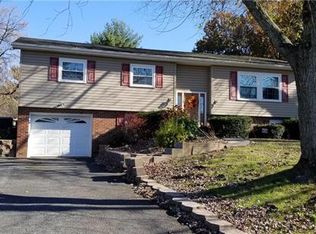
***OPEN HOUSE SUNDAY 12-2 PM*** **HIGHEST AND BEST DUE MONDAY 8/24 5 PM ** Nicely updated 2/3 bedroom ranch home on an oversize lot! Located in beautiful Forks Township featuring gas heat central air-conditioning, newer roof and so many updates. New Roof, windows, siding in 2020, You will love this adorable ranch home! Don’t forget the fully finished bonus room off the garage that features heating air-conditioning and could easily be a third bedroom office or man cave! Plenty of parking in the expanded driveway, and oversize garage. If you’re looking for yard space this is the one.! hurry up and don’t miss this one!
Pending
$289,900
1403 Richmond Rd, Easton, PA 18040
2beds
928sqft
Single Family Residence
Built in 1958
0.42 Acres Lot
$-- Zestimate®
$312/sqft
$-- HOA
What's special
Yard spacePlenty of parkingOversize lotNewer roofExpanded drivewayOversize garageGas heat central air-conditioning
- 43 days
- 136
- 3
Zillow last checked:
Listing updated:
Listed by:
Chris Hoffman 610-533-4549,
Lehigh Valley Just Listed LLC 484-259-7062
Source: GLVR,MLS#: 782966 Originating MLS: Lehigh Valley MLS
Originating MLS: Lehigh Valley MLSFacts & features
Interior
Bedrooms & bathrooms
- Bedrooms: 2
- Bathrooms: 1
- Full bathrooms: 1
Bedroom
- Level: First
- Dimensions: 10.00 x 11.00
Bedroom
- Level: First
- Dimensions: 11.00 x 11.00
Dining room
- Level: First
- Dimensions: 11.00 x 11.00
Foyer
- Level: First
- Dimensions: 5.00 x 3.00
Other
- Level: First
- Dimensions: 7.00 x 8.00
Kitchen
- Level: First
- Dimensions: 12.00 x 12.00
Living room
- Level: First
- Dimensions: 17.00 x 11.00
Recreation
- Description: Bonus Room Off Garage
- Level: First
- Dimensions: 17.00 x 12.00
Heating
- Forced Air, Gas
Cooling
- Central Air
Appliances
- Included: Dishwasher, Gas Oven, Gas Water Heater, Microwave, Refrigerator
- Laundry: Washer Hookup, Dryer Hookup
Features
- Dining Area, Separate/Formal Dining Room
- Flooring: Carpet, Ceramic Tile, Luxury Vinyl, Luxury VinylPlank, Tile, Vinyl
- Basement: Concrete
Interior area
- Total interior livable area: 928 sqft
- Finished area above ground: 928
- Finished area below ground: 0
Property
Parking
- Total spaces: 1
- Parking features: Built In, Driveway, Garage, Off Street
- Garage spaces: 1
- Has uncovered spaces: Yes
Features
- Stories: 1
Lot
- Size: 0.42 Acres
- Dimensions: 150 x 134
Details
- Parcel number: K9SE353B0311
- Zoning: 11R12
- Special conditions: None
Construction
Type & style
- Home type: SingleFamily
- Architectural style: Ranch
- Property subtype: Single Family Residence
Materials
- Brick
- Foundation: Basement
- Roof: Asphalt,Fiberglass
Condition
- Year built: 1958
Utilities & green energy
- Electric: 200+ Amp Service, Circuit Breakers
- Sewer: Public Sewer
- Water: Public
Community & HOA
Community
- Subdivision: Not in Development
Location
- Region: Easton
Financial & listing details
- Price per square foot: $312/sqft
- Tax assessed value: $53,700
- Annual tax amount: $4,931
- Date on market: 8/18/2026
- Ownership type: Fee Simple
Estimated market value
Not available
Estimated sales range
Not available
$1,884/mo
Price history
| Date | Event | Price |
|---|---|---|
| 8/25/2026 | Pending sale | $289,900$312/sqft |
Source:  GLVR #782966 Report a problem GLVR #782966 Report a problem | ||
| 8/18/2026 | Listed for sale | $289,900+222.1%$312/sqft |
Source: GLVR #782966 Report a problem | ||
| 10/13/2017 | Sold | $90,000-4.3%$97/sqft |
Source: GLVR #553550 Report a problem | ||
| 7/24/2017 | Listed for sale | $94,000+6007.9%$101/sqft |
Source: Long & Foster Real Estate Inc #553550 Report a problem | ||
| 2/8/2017 | Sold | $1,539$2/sqft |
Source: Public Record Report a problem | ||
Public tax history
| Year | Property taxes | Tax assessment |
|---|---|---|
| 2026 | $4,932 +3% | $53,700 |
| 2025 | $4,787 +1.7% | $53,700 |
| 2024 | $4,705 +1.5% | $53,700 |
| 2023 | $4,634 | $53,700 |
| 2022 | $4,634 +631.3% | $53,700 |
| 2021 | $634 | $53,700 |
| 2020 | $634 | $53,700 |
| 2018 | $634 | $53,700 |
| 2017 | -- | $53,700 |
| 2016 | -- | $53,700 |
| 2015 | -- | $53,700 |
| 2014 | -- | $53,700 |
| 2013 | -- | $53,700 |
| 2012 | -- | $53,700 |
| 2011 | -- | $53,700 |
| 2010 | -- | $53,700 |
| 2004 | -- | $53,700 |
| 2003 | -- | $53,700 |
| 2002 | -- | $53,700 |
| 2000 | -- | $53,700 |
Find assessor info on the county website
Monthly payment
Est. payment
Payment breakdown
Explore the cost of this home by adjusting the details. Changes won't be saved.Climate risks
Neighborhood: Chestnut Hill
Nearby schools
Schools provided by the listing agent
- District: Easton
Source: GLVR. This data may not be complete. We recommend contacting the local school district to confirm school assignments for this home.
Similar homes
- $299,0003 bd2 ba1.2k sqft1539 Spring Garden St, Easton, PA 18042For Sale
 MLS ID #785309, Amy M. Zdunowski, Coldwell Banker Residential. GLVR
 - $319,9002 bd2 ba1.2k sqft5640 Sullivan Trl, Easton, PA 18040For Sale
 MLS ID #783208, Lexaidris Vasquez, Real of Pennsylvania. GLVR
 - $299,0002 bd1 ba1k sqft114 N Prospect St, Lopatcong Twp., NJ 08865For Sale
 MLS ID #4055901, Kathryn Weber, Corcoran Sawyer Smith. GSMLS
 - $279,9003 bd1 ba1k sqft2232 Whitehead Rd, Nazareth, PA 18064For Sale
 MLS ID #785333, Barbara Zydyk, RE/MAX Unlimited Real Estate. GLVR
 - $300,0003 bd3 ba1k sqft189 Summit Ave, Phillipsburg, NJ 08865For Sale
 MLS ID #2616379R, NADEEM CHOUDHARY. All Jersey MLS
