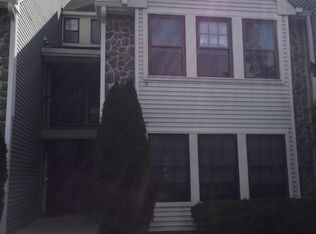
Discover comfort and modern living in this beautifully updated 2-bedroom, 1.5-bath condo located in the sought-after Victoriana community of Voorhees. Every detail has been thoughtfully designed to offer both style and convenience. The main level features an open layout that connects the living and dining areas with new luxury vinyl plank flooring. The kitchen has been completely redone with quartz countertops, a striking leathered granite breakfast bar, stainless steel appliances, a gas range with hood, and a beverage cooler. A stunning stone accent wall with an electric fireplace adds warmth and character to the living space, while sliding glass doors lead to your own private patio for outdoor enjoyment. Upstairs, both bedrooms include bamboo hardwood flooring. The primary bedroom offers a spacious walk-in closet with built-in shelving. The full bathroom has been completely updated with slate tile, subway tile shower walls, a glass barn-style door, and sleek matte black finishes. You'll also find a full-sized washer and dryer conveniently located on the bedroom level. Located close to shopping, dining, and major highways, this condo offers a comfortable, low-maintenance lifestyle.
Townhouse for rent
$2,300/moFees may apply
1403 Roberts Way, Voorhees, NJ 08043
2beds
1,087sqft
Price may not include required fees and charges. Learn more|
Townhouse
Available Tue Sep 1 2026
No pets
Air conditioner, central air, electric
Dryer in unit laundry
Parking lot parking
Central, electric, forced air, natural gas
What's special
Beverage coolerSleek matte black finishesStainless steel appliancesGas range with hoodGlass barn-style door
- 30 days |
- -- |
- -- |
Zillow last checked:
Listing updated:
Travel times

Let’s turn your rent into credit progress
Build credit history with every on-time payment and get credit for the payment you’re already making.
Facts & features
Interior
Bedrooms & bathrooms
- Bedrooms: 2
- Bathrooms: 2
- Full bathrooms: 1
- 1/2 bathrooms: 1
Rooms
- Room types: Bedroom 1, Bedroom 2, Dining Room, Full Bath, Half Bath, Kitchen, Living Room
Heating
- Central, Electric, Forced Air, Natural Gas
Cooling
- Air Conditioner, Central Air, Electric
Appliances
- Included: Dishwasher, Dryer, Gas Water Heater, Oven/Range - Gas, Range Hood, Refrigerator, Washer, Washer/Dryer Stacked
- Laundry: Dryer In Unit, In Unit, Upper Level, Washer In Unit
Features
- Ceiling Fan(s), Ceiling Fan(s), Combination Dining/Living, Upgraded Countertops, Walk In Closet, Walk-In Closet(s)
- Has fireplace: Yes
Interior area
- Total interior livable area: 1,087 sqft
Property
Parking
- Parking features: Parking Lot
- Details: Contact manager
Features
- Exterior features: Combination Dining/Living, Upgraded Countertops, Walk In Closet, Walk-In Closet(s)
- Pool features: Contact manager
Details
- Parcel number: 340015017000080000C1403
Construction
Type & style
- Home type: Townhouse
- Architectural style: Colonial
- Property subtype: Townhouse
Condition
- Year built: 1988
Building
Management
- Pets allowed: No
Community & HOA
HOA
- Amenities included: Parking
Location
- Region: Voorhees
Financial & listing details
- Lease term: Contact For Details
Nearby apartments for rent
Price history
| Date | Event | Price |
|---|---|---|
| 7/26/2026 | Listed for rent | $2,300$2/sqft |
Source: Bright MLS #NJCD2123314 Report a problem | ||
| 12/30/2025 | Listing removed | $2,300$2/sqft |
Source: Bright MLS #NJCD2105968 Report a problem | ||
| 11/25/2025 | Price change | $2,300-8%$2/sqft |
Source: Bright MLS #NJCD2105968 Report a problem | ||
| 11/12/2025 | Listed for rent | $2,500$2/sqft |
Source: Bright MLS #NJCD2105968 Report a problem | ||
| 10/28/2025 | Sold | $260,000+4%$239/sqft |
Source:  Bright MLS #NJCD2102756 Report a problem Bright MLS #NJCD2102756 Report a problem | ||
| 10/14/2025 | Pending sale | $250,000$230/sqft |
Source: Bright MLS #NJCD2102756 Report a problem | ||
| 10/1/2025 | Contingent | $250,000$230/sqft |
Source: Bright MLS #NJCD2102756 Report a problem | ||
| 9/24/2025 | Listed for sale | $250,000+78.6%$230/sqft |
Source: Bright MLS #NJCD2102756 Report a problem | ||
| 7/12/2019 | Sold | $140,000+12%$129/sqft |
Source: Agent Provided Report a problem | ||
| 3/24/2017 | Listing removed | $125,000$115/sqft |
Source: RE/MAX Preferred - Cherry Hill #6946999 Report a problem | ||
| 3/20/2017 | Listed for sale | $125,000-3.8%$115/sqft |
Source: RE/MAX Preferred - Cherry Hill #6946999 Report a problem | ||
| 7/13/2010 | Sold | $130,000-1.5%$120/sqft |
Source: Agent Provided Report a problem | ||
| 3/25/2010 | Price change | $132,000-4.3%$121/sqft |
Source: Prudential Fox and Roach #5651267 Report a problem | ||
| 1/30/2010 | Listed for sale | $138,000-3.9%$127/sqft |
Source: Cherry Hill Home Marketing Center #5651267 Report a problem | ||
| 12/29/2008 | Sold | $143,550-7.9%$132/sqft |
Source:  Long & Foster Broker Feed #1005874608_100 Report a problem Long & Foster Broker Feed #1005874608_100 Report a problem | ||
| 11/22/2008 | Price change | $155,900+4%$143/sqft |
Source: Postlets Report a problem | ||
| 9/24/2008 | Price change | $149,900-3.8%$138/sqft |
Source: Long and Foster Real Estate #5398322 Report a problem | ||
| 7/2/2008 | Price change | $155,900-5.5%$143/sqft |
Source: Long and Foster Real Estate #5312706 Report a problem | ||
| 6/17/2008 | Listed for sale | $164,900$152/sqft |
Source: Long and Foster Real Estate #5312706 Report a problem | ||
| 5/11/2008 | Listing removed | $164,900$152/sqft |
Source: Postlets Report a problem | ||
| 5/1/2008 | Listed for sale | $164,900$152/sqft |
Source: Postlets Report a problem | ||
Neighborhood: Echelon
Nearby schools
GreatSchools rating
- 8/10Osage SchoolGrades: K-5Distance: 0.8 mi
- 7/10Voorhees Middle SchoolGrades: 6-8Distance: 1.5 mi
- 7/10Eastern High SchoolGrades: 9-12Distance: 1.2 mi