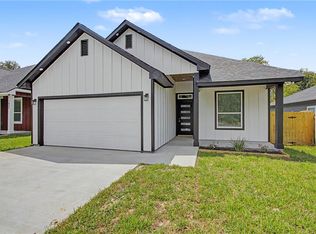
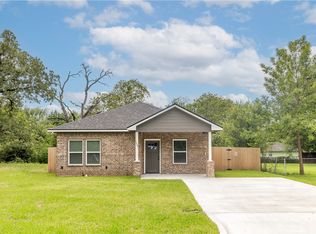
Welcome to this stunning 4-bedroom, 2.5-bath modern farmhouse that seamlessly blends timeless design with today's most desirable finishes. From the moment you arrive, you'll appreciate the striking board-and-batten exterior, bold black accents, and impressive curb appeal. Step inside to discover an open-concept floor plan featuring soaring ceilings, abundant natural light, and beautiful wood-look tile flooring throughout the home. The well-appointed kitchen showcases beautiful cabinetry, a large center island with seating, a herringbone tile backsplash, stainless steel appliances, and an oversized walk-in pantry. The open layout flows effortlessly into the spacious living area, highlighted by a dramatic ceiling and distinctive herringbone tile flooring. The private primary suite offers a beautiful bathroom and a generous walk-in closet. Three additional bedrooms provide flexible space for guests, a home office, a hobby room, or other lifestyle needs. A convenient half bath adds functionality for everyday living and entertaining. This move-in-ready home combines quality craftsmanship, modern finishes, and a thoughtfully designed floor plan, offering both comfort and style. Don't miss the opportunity to make this exceptional property your own.
13 days
|
99
|
12
|
Likely to sell faster than
Zillow last checked:
Listing updated:
Listed by:
Theresa ArmijoTREC #0677708979-450-8706,
eXp Realty, LLC
Source: BCSMLS,MLS#: 26009508Originating MLS: Bryan College Station Regional AOR
Facts & features
Interior
Bedrooms & bathrooms
Bedrooms: 4
Bathrooms: 3
Full bathrooms: 2
1/2 bathrooms: 1
Heating
Central, Gas
Cooling
Central Air, Ceiling Fan(s), Electric
Appliances
Included: Dishwasher, Gas Range, Gas Water Heater, Microwave, Water Heater
Laundry: Washer Hookup
Features
Granite Counters, High Ceilings, Window Treatments, Ceiling Fan(s), Kitchen Island, Walk-In Pantry
Flooring: Tile
Has fireplace: No
Interior area
Total structure area: 1,606
Total interior livable area: 1,606 sqft
Property
Parking
Total spaces: 2
Parking features: Attached, Garage
Attached garage spaces: 2
Accessibility
Accessibility features: None
Features
Levels: One
Stories: 1
Fencing: Privacy
Lot
Size: 6,098 Square Feet
Details
Parcel number: 19899
Construction
Type & style
Home type: SingleFamily
Architectural style: Contemporary/Modern
Property subtype: Single Family Residence
Materials
HardiPlank Type
Foundation: Slab
Roof: Composition
Condition
Year built: 2026
Utilities & green energy
Sewer: Public Sewer
Water: Public
Utilities for property: Electricity Available, Natural Gas Available, Sewer Available, Water Available
Explore the cost of this home by adjusting the details. Changes won't be saved.
Principal & interest
$1,547
Mortgage insurance
$0
Property taxes
$170
Home insurance
$105
HOA fees
$0
Utilities
Not included
All calculations are estimates and provided by Zillow, Inc. for informational purposes only. Actual amounts may vary.
HOA fees may include property taxes on listings classified as Co-Ops. Contact the listing agent and/or owner for fee details.
Mortgage interest rates are dependent on a number of factors, including credit score, down payment, and repayment length. Interest rate data provided by Zillow Group Marketplace, Inc. as of 1/1/1970 from various mortgage lenders with which we have lead or other similar arrangements; the Estimated Payment is an average of those rates.
See how much you could borrow to make a competitive offer.