Skip main navigation
Off market
  • Tax assessed value
    $240,920

    1403 S 6th St, Las Vegas, NV 89104

    7beds
    2,865sqft
    Single Family Residential
    Built in 1956
    0.33 Acres Lot
    $-- Zestimate®
    $84/sqft
    $3,622 Estimated rent

    Home value

    Not available

    Estimated sales range

    Not available

    $3,622/mo

    Zestimate® history
    Loading
    Loading...

    Owner options

    List your home for rent

    $3,622/mo

    Rent Zestimate®

    Find your next renter with Zillow Rental Manager. Plus, with online applications, you can quickly screen prospective tenants – for free.

    Learn more

    $3,622/mo

    Rent Zestimate®

    Refinance and save

    $1,117/mo

    Est. payment

    Refinancing to a lower rate could help reduce your monthly payments and save thousands over the life of the loan.

    See today's rates

    $1,117/mo

    Est. payment

    Explore your selling options

    Work with a Zillow partner agent

    Leverage their expertise and Zillow's premium Showcase listings to get your home seen by more buyers.

    Get started

    List with your own agent

    Get your home in front of millions of buyers by listing it on Zillow.

    Learn how to do it

    Sell it yourself

    Take full control of how buyers see your home on Zillow by listing For Sale by Owner (FSBO).

    List your home

    What's special

    Putting and chipping greenResort-style environmentPrivate poolMature landscapingCabana seatingFlexible floor plan

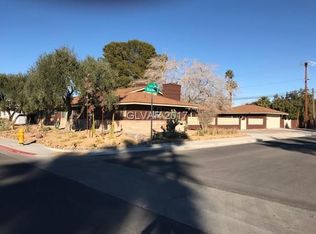
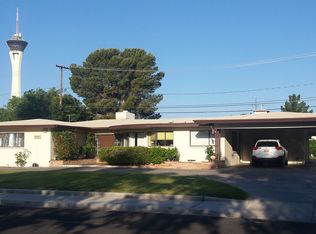
    Spacious 7-bedroom, 4-bathroom residence offering approximately 2,865 sq ft of living space on a large 14,000+ sq ft lot. This is not a typical home — the property is designed around space, flexibility, and the way people gather, with a layout that supports both comfortable daily living and larger shared experiences. The outdoor setting is a defining feature, with a private pool, cabana seating, putting and chipping green, and multiple areas for dining, relaxing, and entertaining. A fully equipped BBQ and bar area enhances the functionality of the space, while the mature landscaping creates a sense of privacy and an established, resort-style environment. Inside, the home offers multiple living areas and a flexible floor plan that can accommodate extended households, guests, or a variety of living arrangements. The seamless connection between indoor and outdoor spaces allows the property to be enjoyed in a way that is rarely found in traditional residential homes. Located just minutes from central Las Vegas, the property offers convenient access to dining, entertainment, and major attractions while maintaining a private and relaxed setting. Adjacent property at 1401 S. 6th Street is also available. When considered together, the properties offer expanded living space and a unique multi-residence opportunity with additional amenities.

    This property is off market, which means it's not currently listed for sale or rent on Zillow. This may be different from what's available on other websites or public sources.

    Facts & features

    Interior

    Bedrooms & bathrooms
    • Bedrooms: 7
    • Bathrooms: 4
    • Full bathrooms: 4
    Heating
    • Forced air
    Cooling
    • Central
    Appliances
    • Included: Dishwasher, Dryer, Freezer, Garbage disposal, Microwave, Range / Oven, Refrigerator, Washer
    • Laundry: 1st Floor
    Features
    • Flooring: Tile, Carpet, Hardwood
    • Basement: None
    • Has fireplace: Yes
    • Fireplace features: Family Room, Other
    Interior area
    • Total interior livable area: 2,865 sqft

    Property

    Parking
    • Total spaces: 7
    • Parking features: Garage - Attached
    Features
    • Exterior features: Cement / Concrete
    • Pool features: Inground-Private
    • Fencing: Back Yard, Block
    Lot
    • Size: 0.33 Acres
    • Features: 1/4 to 1 Acre, Desert Landscaping
    Details
    • Parcel number: 16203601003
    • Zoning description: Single Family

    Construction

    Type & style
    • Home type: SingleFamily
    • Property subtype: Single Family Residential
    Materials
    • masonry
    • Roof: Other
    Condition
    • Year built: 1956

    Utilities & green energy

    • Sewer: Public Sewer
    • Water: Public
    • Utilities for property: Above Ground Utilites

    Community & neighborhood

    Community
    • Community features: Fitness Center
    Location
    • Region: Las Vegas

    Other

    Other facts
    • Sewer: Public Sewer
    • WaterSource: Public
    • Flooring: Carpet, Ceramic Tile
    • Heating: Central
    • Roof: Other
    • GarageYN: true
    • AttachedGarageYN: true
    • ZoningDescription: Single Family
    • HeatingYN: true
    • CoolingYN: true
    • FireplacesTotal: 1
    • RoomsTotal: 4
    • CurrentFinancing: Conventional, FHA, VA, Cash
    • FireplaceFeatures: Family Room, Other
    • BedroomsPossible: 3
    • PoolPrivateYN: True
    • DirectionFaces: West
    • SeniorCommunityYN: 0
    • ParkingFeatures: Attached, RV Access/Parking
    • CoveredSpaces: 2
    • PublicSurveySection: 3
    • Cooling: Central Air, Electric
    • Appliances: Microwave, Stove(G)
    • Fencing: Back Yard, Block
    • PublicSurveyTownship: 21
    • YearBuiltDetails: Resale
    • PublicSurveyRange: 61
    • Utilities: Above Ground Utilites
    • LaundryFeatures: 1st Floor
    • LotFeatures: 1/4 to 1 Acre, Desert Landscaping
    • PoolFeatures: Inground-Private
    • RoomMasterBedroomLevel: Downstairs
    • PropertySubType: Single Family Residential
    • MlsStatus: Active

    Price history

    DateEventPrice
    5/13/2026Listing removed--
    Source: Owner Report a problem
    3/20/2026Listed for sale$4,000,000+852.4%$1,396/sqft
    Source: Owner Report a problem
    9/25/2020Sold$420,000+5%$147/sqft
    Source: LVR #2214235 Report a problem
    7/18/2020Listed for sale$399,999+207.7%$140/sqft
    Source: Precision Realty #2214235 Report a problem
    2/12/2020Sold$130,000-45.8%$45/sqft
    Source: Public Record Report a problem
    12/3/2014Sold$240,000+64.4%$84/sqft
    Source: Public Record Report a problem
    7/31/2014Sold$146,000+4.4%$51/sqft
    Source: LVR #1454761 Report a problem
    7/25/2014Pending sale$139,900$49/sqft
    Source: CENTURY 21 Consolidated #1454761 Report a problem
    6/17/2014Listed for sale$139,900-0.5%$49/sqft
    Source: BIRDVIEW Technologies. Inc. #1454761 Report a problem
    5/19/2014Sold$140,625+17.2%$49/sqft
    Source: Public Record Report a problem
    4/30/1996Sold$120,000$42/sqft
    Source: Public Record Report a problem

    Public tax history

    YearProperty taxesTax assessment
    2026$2,767 -7.2%$84,322 -7.4%
    2025$2,983 +12.8%$91,053 -17.4%
    2024$2,643 +8%$110,212 +21%
    2023$2,448 +8%$91,060 +5.1%
    2022$2,267 +7.7%$86,670 -0.1%
    2021$2,104 +6.7%$86,728 +10.3%
    2020$1,972 -11.2%$78,634 +7.8%
    2019$2,220 +24%$72,963 0%
    2018$1,791 $72,964 +6.9%
    2017$1,791 $68,280 +7.4%
    2016$1,791 +0.2%$63,605 +7.7%
    2015$1,786 +3.2%$59,043 +14.8%
    2014$1,731 $51,449
    2013-- $51,449 +0.5%
    2012-- $51,196 +6%
    2011-- $48,291 -5.4%
    2010-- $51,035 -22.5%
    2009-- $65,850
    2008-- $65,850 -31.1%
    2007-- $95,573 +18.8%
    2006-- $80,449 +112.5%
    2005-- $37,863 +9%
    2004-- $34,752 -1%
    2003-- $35,119 +6%
    2002-- $33,130 -0.7%
    2001-- $33,380

    Find assessor info on the county website

    Neighborhood: Huntridge

    Nearby schools

    GreatSchools rating
    Schools provided by the listing agent
    • Elementary: Park John S
    • Middle: Fremont John C.
    • High: Valley

    Source: The MLS. This data may not be complete. We recommend contacting the local school district to confirm school assignments for this home.

    Get pre-qualified for a loan
    At Zillow Home Loans, we can pre-qualify you in as little as 5 minutes with no impact to your credit score.

    An equal housing lender. NMLS #10287.