Open to Cash Offers + Negotiable Appliance Package Based on Offer Be among the first to experience owning this brand-new, architecturally striking 2025 modern duplex. Featuring clean lines, bold black accents, and expansive windows that flood each room with natural light, this home makes a statement from the moment you arrive. Step inside to a bright, open-concept layout that flows seamlessly through the living, dining, and kitchen areas, perfect for entertaining or relaxing in style. The sleek kitchen, with its modern finishes and generous space, is ready to inspire your inner chef. Upstairs, unwind in three spacious bedrooms, including a stunning primary suite with sunlit, front-facing views. Two and a half designer bathrooms offer both comfort and sophistication. Out back, enjoy your own private fenced yard - ideal for gatherings, pets, or quiet evenings under the stars. Bonus: We're open to cash offers and flexible on including all kitchen appliances based on your offer. This isn't just a home - it's your modern lifestyle, elevated. Don't wait to make it yours.
Sold
Price Unknown
1403 S Barry Ave, Dallas, TX 75223
3beds
1,700sqft
Duplex, Single Family Residence
Built in 2025
9,687 Square Feet Lot
$358,700 Zestimate®
$--/sqft
$3,022 Estimated rent
Home value
$358,700
$326,000 - $395,000
$3,022/mo
Zestimate® history
Owner options
List your home for rent
$3,022/mo
Rent Zestimate®
Find your next renter with Zillow Rental Manager. Plus, with online applications, you can quickly screen prospective tenants – for free.
$3,022/mo
Rent Zestimate®
Refinance and save
Refinancing to a lower rate could help reduce your monthly payments and save thousands over the life of the loan.
Explore your selling options
Work with a Zillow partner agent
Leverage their expertise and Zillow's premium Showcase listings to get your home seen by more buyers.
Get startedList with your own agent
Get your home in front of millions of buyers by listing it on Zillow.
Learn how to do itSell it yourself
Take full control of how buyers see your home on Zillow by listing For Sale by Owner (FSBO).
List your homeWhat's special
Clean linesThree spacious bedroomsBold black accentsBright open-concept layout
Zillow last checked:
Listing updated:
Listed by:
Stella Hamilton 0787446 888-455-6040,
Fathom Realty, LLC 888-455-6040
Bought with:
Josh Jackson
NB Elite Realty
Source: NTREIS,MLS#: 21119984
Facts & features
Interior
Bedrooms & bathrooms
- Bedrooms: 3
- Bathrooms: 3
- Full bathrooms: 2
- 1/2 bathrooms: 1
Primary bedroom
- Features: Ceiling Fan(s), Linen Closet, Steam Shower, Walk-In Closet(s)
- Level: Second
- Dimensions: 0 x 0
Primary bathroom
- Features: Steam Shower
- Level: Second
- Dimensions: 0 x 0
Half bath
- Level: First
- Dimensions: 0 x 0
Kitchen
- Features: Breakfast Bar, Built-in Features, Concrete Counters, Eat-in Kitchen, Kitchen Island, Pantry, Walk-In Pantry
- Level: First
- Dimensions: 0 x 0
Living room
- Features: Ceiling Fan(s)
- Level: First
- Dimensions: 0 x 0
Heating
- Central
Cooling
- Central Air, Ceiling Fan(s), Electric
Appliances
- Included: Dishwasher, Disposal, Gas Oven, Gas Range, Microwave, Refrigerator, Tankless Water Heater
Features
- Eat-in Kitchen, Granite Counters, Kitchen Island, Open Floorplan, Pantry, Walk-In Closet(s)
- Has basement: No
- Has fireplace: No
Interior area
- Total interior livable area: 1,700 sqft
Property
Parking
- Total spaces: 4
- Parking features: Additional Parking, Driveway, Garage Faces Front, Garage, Garage Door Opener
- Attached garage spaces: 2
- Carport spaces: 2
- Covered spaces: 4
- Has uncovered spaces: Yes
Features
- Levels: Two
- Stories: 2
- Pool features: None
Lot
- Size: 9,687 Square Feet
Details
- Parcel number: 00000154687000000
Construction
Type & style
- Home type: SingleFamily
- Property subtype: Duplex, Single Family Residence
- Attached to another structure: Yes
Condition
- Year built: 2025
Utilities & green energy
- Sewer: Public Sewer
- Water: Public
- Utilities for property: Sewer Available, Water Available
Community & HOA
Community
- Subdivision: D ROWANS
HOA
- Has HOA: No
Location
- Region: Dallas
Financial & listing details
- Date on market: 11/24/2025
Price history
| Date | Event | Price |
|---|---|---|
| 12/31/2025 | Sold | -- |
Source: NTREIS #21119984 Report a problem | ||
| 12/12/2025 | Pending sale | $349,995$206/sqft |
Source: NTREIS #21119984 Report a problem | ||
| 11/24/2025 | Contingent | $349,995$206/sqft |
Source: NTREIS #21119984 Report a problem | ||
| 11/24/2025 | Listed for sale | $349,995$206/sqft |
Source: NTREIS #21119984 Report a problem | ||
Public tax history
Tax history is unavailable.
Neighborhood: 75223
Nearby homes
- $335,3003 bd3 ba1.7k sqft1405 S Barry Ave, Dallas, TX 75223Off Market
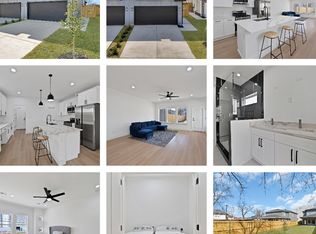
- $12,110-- bd-- ba-- sqft1401 Barry Ave, Dallas, TX 75228Off Market
- $--3 bd3 ba1.7k sqft1401 S Barry Ave, Dallas, TX 75223Sold
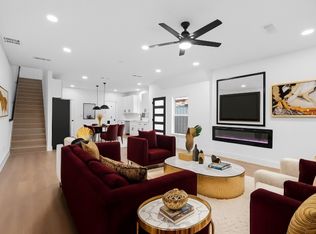
- $337,7003 bd3 ba1.7k sqft1407 Barry Ave, Dallas, TX 75223Off Market
- $238,6006 bd3 ba1.2k sqft1353 Barry Ave, Dallas, TX 75223Off Market
- $411,3002 bd1 ba805 sqft1411 Barry Ave, Dallas, TX 75230Off Market
- $--2 bd1 ba800 sqft1411 S Barry Ave APT 102, Dallas, TX 75223Off Market
- $253,5003 bd2 ba1.4k sqft1343 Barry Ave, Dallas, TX 75223Off Market
Nearby schools
GreatSchools rating
- 3/10Oran M Roberts Elementary SchoolGrades: PK-5Distance: 0.2 mi
- 6/10J L Long Middle SchoolGrades: 6-8Distance: 1.4 mi
- 5/10Woodrow Wilson High SchoolGrades: 9-12Distance: 1.3 mi
Schools provided by the listing agent
- Elementary: Roberts
- Middle: Long
- High: Woodrow Wilson
- District: Dallas ISD
Source: NTREIS. This data may not be complete. We recommend contacting the local school district to confirm school assignments for this home.
Get a cash offer in 3 minutes
Find out how much your home could sell for in as little as 3 minutes with a no-obligation cash offer.
Estimated market value
$358,700
Get a cash offer in 3 minutes
Find out how much your home could sell for in as little as 3 minutes with a no-obligation cash offer.
Estimated market value
$358,700
- Texas
- Dallas County
- Dallas
- 75223
- 1403 S Barry Ave
