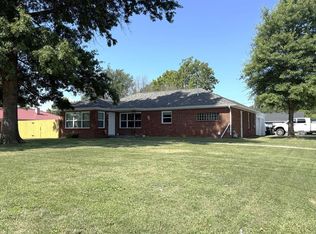
BRAND NEW STEPLESS 3 Bedroom, 2 Bath ALL ELECTRIC RANCH Home with a double car Garage on a Corner Lot in a Convenient location! Featuring an OPEN FLOOR PLAN, LARGE master bedroom, TILED shower, double vanity, HUGE walk in master closet, LIFEPROOF flooring, QUARTZ countertops with BEAUTIFUL HICKORY cabinets. Sitting on a double lot offering a 2 car detached garage with electric and concrete floor. This is a MUST SEE!! To Make this YOUR NEW HOME, call or text Mark Whitney at 660-341-4527 or email cmarkwhitney@gmail.com. C. Mark Whitney for ALL Your Real Estate Needs!
Sold
Price Unknown
1403 S Downing St, Kirksville, MO 63501
3beds
1,600sqft
Single Family Residence
Built in 2023
0.33 Acres Lot
$248,000 Zestimate®
$--/sqft
$1,659 Estimated rent
Home value
$248,000
$236,000 - $260,000
$1,659/mo
Zestimate® history
Owner options
List your home for rent
$1,659/mo
Rent Zestimate®
Find your next renter with Zillow Rental Manager. Plus, with online applications, you can quickly screen prospective tenants – for free.
$1,659/mo
Rent Zestimate®
Refinance and save
Refinancing to a lower rate could help reduce your monthly payments and save thousands over the life of the loan.
Explore your selling options
Work with a Zillow partner agent
Leverage their expertise and Zillow's premium Showcase listings to get your home seen by more buyers.
Get startedList with your own agent
Get your home in front of millions of buyers by listing it on Zillow.
Learn how to do itSell it yourself
Take full control of how buyers see your home on Zillow by listing For Sale by Owner (FSBO).
List your homeWhat's special
Double car garageTiled showerElectric ranch homeOpen floor planQuartz countertopsBeautiful hickory cabinetsLarge master bedroom
Zillow last checked:
Listing updated:
Listed by:
Mark Whitney 660-341-4527,
CENTURY 21 Lifetime Realty
Bought with:
Kristy Panos
CENTURY 21 Lifetime Realty
Source: Northeast Central AOR,MLS#: 36905
Facts & features
Interior
Bedrooms & bathrooms
- Bedrooms: 3
- Bathrooms: 2
- Full bathrooms: 2
Bedroom 1
- Area: 233.75
- Dimensions: 15.58 x 15
Bedroom 2
- Area: 119
- Dimensions: 11.33 x 10.5
Bedroom 3
- Area: 119
- Dimensions: 11.33 x 10.5
Bathroom 1
- Area: 89.08
- Dimensions: 10.58 x 8.42
Bathroom 2
- Area: 40
- Dimensions: 8 x 5
Dining room
- Area: 177.78
- Dimensions: 13.33 x 13.33
Living room
- Area: 212.6
- Dimensions: 16.25 x 13.08
Heating
- Forced Electric
Cooling
- Ceiling Fan(s), Central Air
Appliances
- Included: Dishwasher, Disposal, Electric Oven/Range, Microwave, Refrigerator, Electric Water Heater
- Laundry: Laundry Hookup: Electric
Features
- Dry Wall
- Flooring: Carpet, Other Floors-See Remarks
- Windows: Vinyl, No Window Treatments
- Basement: None
- Has fireplace: No
- Fireplace features: None
Interior area
- Total structure area: 1,600
- Total interior livable area: 1,600 sqft
Property
Parking
- Total spaces: 2
- Parking features: Two Car, Attached, Detached, Other-See Remarks, Garage Door Opener
- Attached garage spaces: 2
Features
- Patio & porch: Rear Porch, Front Porch
- Fencing: None
Lot
- Size: 0.33 Acres
- Dimensions: 104' x 140'
Details
- Parcel number: 13020090043302000000
Construction
Type & style
- Home type: SingleFamily
- Architectural style: Ranch
- Property subtype: Single Family Residence
Materials
- Frame, Vinyl Siding
- Foundation: Slab
- Roof: Asphalt
Condition
- Year built: 2023
Utilities & green energy
- Gas: None
- Sewer: Public Sewer
- Water: Public
Community & HOA
Community
- Security: Security Lights
- Subdivision: Parkview-Pattersons
HOA
- Has HOA: No
Location
- Region: Kirksville
Financial & listing details
- Tax assessed value: $163,500
- Annual tax amount: $1,885
- Date on market: 10/11/2023
- Road surface type: Paved
Price history
| Date | Event | Price |
|---|---|---|
| 11/17/2023 | Sold | -- |
Source:  Northeast Central AOR #36905 Report a problem Northeast Central AOR #36905 Report a problem | ||
| 10/13/2023 | Pending sale | $240,000$150/sqft |
Source: Northeast Central AOR #36905 Report a problem | ||
| 10/11/2023 | Listed for sale | $240,000+9.1%$150/sqft |
Source: Northeast Central AOR #36905 Report a problem | ||
| 10/11/2023 | Listing removed | $219,900$137/sqft |
Source: Northeast Central AOR #34660 Report a problem | ||
| 10/11/2023 | Listed for sale | $219,900$137/sqft |
Source: Northeast Central AOR #34660 Report a problem | ||
| 8/28/2023 | Pending sale | $219,900$137/sqft |
Source: Northeast Central AOR #34660 Report a problem | ||
| 8/22/2023 | Listed for sale | $219,900$137/sqft |
Source: Northeast Central AOR #34660 Report a problem | ||
Public tax history
| Year | Property taxes | Tax assessment |
|---|---|---|
| 2025 | $1,885 +9% | $31,060 +10% |
| 2024 | $1,729 +111.2% | $28,240 +110.3% |
| 2023 | $819 +0% | $13,430 |
| 2022 | $819 | $13,430 |
| 2021 | -- | $13,430 +3.4% |
| 2020 | -- | $12,990 +29.1% |
| 2017 | -- | $10,060 |
| 2016 | -- | $10,060 |
| 2015 | -- | $10,060 |
| 2011 | -- | -- |
Find assessor info on the county website
Neighborhood: 63501
Nearby homes
- $98,0001 bd1 ba845 sqft1006 E George St, Kirksville, MO 63501Off Market
- $110,0003 bd1 ba1.7k sqft1409 S Downing St, Kirksville, MO 63501Off Market
- $209,0003 bd2 ba1.5k sqft1402 S Baltimore St, Kirksville, MO 63501For Sale
- $95,6003 bd1 ba2.3k sqft1415 S Downing St, Kirksville, MO 63501Off Market
- $97,7002 bd1 ba806 sqft1404 S Baltimore St, Kirksville, MO 63501Off Market
- $106,2002 bd1 ba1k sqft1406 S Downing St, Kirksville, MO 63501Off Market
- $128,8002 bd1 ba990 sqft1402 S Downing St, Kirksville, MO 63501Off Market
- $--3 bd1 ba1.6k sqft1408 S Downing St, Kirksville, MO 63501Sold
Nearby schools
GreatSchools rating
- NAKirksville Primary SchoolGrades: PK-2Distance: 0.5 mi
- 6/10William Matthew Middle SchoolGrades: 6-8Distance: 0.3 mi
- 6/10Kirksville Sr. High SchoolGrades: 9-12Distance: 0.4 mi
Schools provided by the listing agent
- District: Kirksville R-III
Source: Northeast Central AOR. This data may not be complete. We recommend contacting the local school district to confirm school assignments for this home.
- Missouri
- Adair County
- Kirksville
- 63501
- 1403 S Downing St
Nearby cities
Nearby zip codes
Other Kirksville Topics
