Skip main navigation
Sold
  • Price Unknown

    1403 S Prospect St, Kearney, MO 64060

    5beds
    1,688sqft
    Single Family Residence
    Built in 1978
    0.53 Acres Lot
    $310,800 Zestimate®
    $--/sqft
    $2,620 Estimated rent

    Home value

    $310,800

    $280,000 - $345,000

    $2,620/mo

    Zestimate® history
    Loading
    Loading...

    Owner options

    List your home for rent

    $2,620/mo

    Rent Zestimate®

    Find your next renter with Zillow Rental Manager. Plus, with online applications, you can quickly screen prospective tenants – for free.

    Learn more

    $2,620/mo

    Rent Zestimate®

    Refinance and save

    Refinancing to a lower rate could help reduce your monthly payments and save thousands over the life of the loan.

    See today's rates

    Explore your selling options

    Work with a Zillow partner agent

    Leverage their expertise and Zillow's premium Showcase listings to get your home seen by more buyers.

    Get started

    List with your own agent

    Get your home in front of millions of buyers by listing it on Zillow.

    Learn how to do it

    Sell it yourself

    Take full control of how buyers see your home on Zillow by listing For Sale by Owner (FSBO).

    List your home

    What's special

    Two-car garageTranquil community pondPrivacy fenceWalkout basementHuge storage spaceStainless steel appliancesSpacious en-suite bathroom
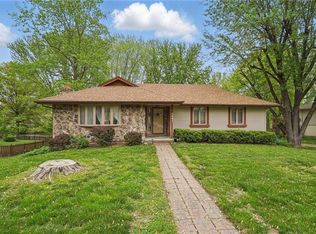
    BACK ON THE MARKET - NO FAULT OF SELLER. Welcome to this stunning Ranch-style home located in the highly sought-after Kearney neighborhood! This spacious 4-bedroom, 4-bathroom beauty offers an optional 5th bedroom or office, perfect for your growing needs. As you enter, you’ll be greeted by a large living room and a formal dining room featuring a built-in wet bar, ideal for entertaining. A wine bar, conveniently located next to the kitchen, adds a touch of luxury to your space. The chef’s kitchen boasts stainless steel appliances and a walk-in pantry, while a built-in hutch adds extra charm and storage. Each of the four bedrooms includes a walk-in closet, providing ample storage space. The luxurious primary suite features a spacious en-suite bathroom. Enjoy year-round relaxation in the sunken hot tub, located on the deck with a privacy fence, offering a peaceful retreat. The walkout basement is finished with a large rec room/TV area, perfect for family gatherings or movie nights. There’s also a huge storage space, providing room for all your needs. The home backs up to a tranquil community pond, offering serene views right from your backyard. Additional highlights include a large outdoor shed, a two-car garage, and a huge deck for outdoor dining and entertainment. All of this is situated in a quiet neighborhood that combines peaceful living with proximity to everything Kearney has to offer. Don’t miss the opportunity to make this exceptional home yours!

    Zillow last checked:

    Listing updated:

    Listed by:

    Ken Hoover Group 816-210-2027,

    Keller Williams KC North,

    Gary Corley 816-589-9678,

    Keller Williams KC North

    Bought with:

    Julie Harman, 2003008866

    RE/MAX Revolution

    Source: Heartland MLS as distributed by MLS GRID,MLS#: 2536977MLS Logo

    Facts & features

    Interior

    Bedrooms & bathrooms
    • Bedrooms: 5
    • Bathrooms: 4
    • Full bathrooms: 4
    Primary bedroom
    • Level: First
    • Area: 169 Square Feet
    • Dimensions: 13 x 13
    Bedroom 2
    • Level: First
    • Area: 140 Square Feet
    • Dimensions: 10 x 14
    Bedroom 3
    • Level: First
    • Area: 143 Square Feet
    • Dimensions: 11 x 13
    Bedroom 4
    • Level: Basement
    • Area: 165 Square Feet
    • Dimensions: 11 x 15
    Bedroom 5
    • Level: Basement
    • Area: 165 Square Feet
    • Dimensions: 11 x 15
    Bathroom 1
    • Level: Basement
    Bathroom 2
    • Level: Basement
    Bathroom 3
    • Features: Separate Shower And Tub
    • Level: First
    Bathroom 4
    • Features: Shower Only
    • Level: First
    Dining room
    • Level: First
    • Area: 143 Square Feet
    • Dimensions: 11 x 13
    Family room
    • Level: Basement
    • Area: 360 Square Feet
    • Dimensions: 12 x 30
    Kitchen
    • Level: First
    • Area: 128 Square Feet
    • Dimensions: 8 x 16
    Laundry
    • Level: First
    • Area: 63 Square Feet
    • Dimensions: 7 x 9
    Living room
    • Level: First
    • Area: 255 Square Feet
    • Dimensions: 15 x 17
    Heating
    • Forced Air, Natural Gas
    Cooling
    • Attic Fan, Electric
    Appliances
    • Included: Dishwasher, Microwave, Built-In Electric Oven
    • Laundry: Main Level
    Features
    • Central Vacuum, Pantry
    • Flooring: Carpet
    • Doors: Storm Door(s)
    • Windows: Storm Window(s)
    • Basement: Finished,Full,Walk-Out Access
    • Has fireplace: No
    Interior area
    • Total structure area: 1,688
    • Total interior livable area: 1,688 sqft
    • Finished area above ground: 1,688

    Property

    Parking
    • Total spaces: 3
    • Parking features: Attached, Basement, Garage Door Opener
    • Attached garage spaces: 3
    Features
    • Patio & porch: Deck
    Lot
    • Size: 0.53 Acres
    • Features: City Lot
    Details
    • Parcel number: 079170002005.00

    Construction

    Type & style
    • Home type: SingleFamily
    • Architectural style: Traditional
    • Property subtype: Single Family Residence
    Materials
    • Frame, Vinyl Siding
    • Roof: Composition
    Condition
    • Year built: 1978

    Utilities & green energy

    • Sewer: Public Sewer
    • Water: Public

    Community & HOA

    Community
    • Security: Smoke Detector(s)
    • Subdivision: Southbrook
    HOA
    • Has HOA: No
    • Services included: Trash
    Location
    • Region: Kearney

    Financial & listing details

    • Tax assessed value: $50,100
    • Annual tax amount: $3,174
    • Date on market: 3/20/2025
    • Listing terms: Cash,Conventional
    • Ownership: Private

    Price history

    DateEventPrice
    6/26/2025Sold--
    Source: Heartland MLS as distributed by MLS GRID #2536977 Report a problem
    6/2/2025Contingent$350,000$207/sqft
    Source: Heartland MLS as distributed by MLS GRID #2536977 Report a problem
    5/23/2025Listed for sale$350,000$207/sqft
    Source: Heartland MLS as distributed by MLS GRID #2536977 Report a problem
    5/5/2025Pending sale$350,000$207/sqft
    Source: Heartland MLS as distributed by MLS GRID #2536977 Report a problem
    4/7/2025Price change$350,000-9.6%$207/sqft
    Source: Heartland MLS as distributed by MLS GRID #2536977 Report a problem
    3/20/2025Listed for sale$387,000$229/sqft
    Source: Heartland MLS as distributed by MLS GRID #2536977 Report a problem
    3/17/2025Listing removed--
    Source: Owner Report a problem
    3/17/2025Price change$387,000+0.5%$229/sqft
    Source: Owner Report a problem
    3/14/2025Listed for sale$385,000$228/sqft
    Source: Owner Report a problem
    3/8/2025Pending sale$385,000+2.7%$228/sqft
    Source: Owner Report a problem
    3/3/2025Listed for sale$375,000$222/sqft
    Source: Owner Report a problem
    2/20/2025Listing removed--
    Source: Owner Report a problem
    9/25/2024Listed for sale$375,000$222/sqft
    Source: Owner Report a problem

    Public tax history

    YearProperty taxesTax assessment
    2025$3,278 +3.3%$50,100 +8.2%
    2024$3,174 +0.3%$46,320
    2023$3,164 +9.3%$46,320 +13%
    2022$2,894 +2%$40,980
    2021$2,837 +8.7%$40,980 +19.5%
    2020$2,611 $34,300
    2019$2,611 +0.5%$34,300 +12.8%
    2018$2,597 +10.1%$30,400
    2017$2,358 $30,400
    2016$2,358 $30,400
    2015$2,358 0%$30,400 +4.4%
    2014$2,358 $29,110
    2013-- $29,110 -7%
    2012-- $31,310
    2011-- $31,310 +7.2%
    2010-- $29,220
    2009-- $29,220 -1.2%
    2007-- $29,560 +3%
    2006-- $28,710
    2005$1,742 $28,710 +2.9%
    2004-- $27,910
    2003-- $27,910 +9.8%
    2002-- $25,420 +1.4%
    2001-- $25,060
    Find assessor info on the county website

    Neighborhood: 64060

    Nearby schools

    GreatSchools rating
    Schools provided by the listing agent
    • Elementary: Kearney
    • Middle: Kearney
    • High: Kearney

    Source: Heartland MLS as distributed by MLS GRID. This data may not be complete. We recommend contacting the local school district to confirm school assignments for this home.

    Get a cash offer in 3 minutes
    Find out how much your home could sell for in as little as 3 minutes with a no-obligation cash offer.
    Estimated market value
    $310,800
    Get a cash offer in 3 minutes
    Find out how much your home could sell for in as little as 3 minutes with a no-obligation cash offer.
    Estimated market value
    $310,800