Skip main navigation
For sale
  • Price cut: $11K (4/24)
    $449,000

    1403 S Robertson Ave, Tyler, TX 75701

    4beds
    2,457sqft
    : 
    Loading
    Get pre-qualified
    Single Family Residence
    Built in 1937
    0.33 Acres Lot
    $434,600 Zestimate®
    $183/sqft
    $-- HOA

    What's special

    Refined high-end finishesOriginal hardwood floorsInviting kitchenElectronic entrance gateFive-burner cooktopPrimary suiteStainless steel kitchenaid appliances
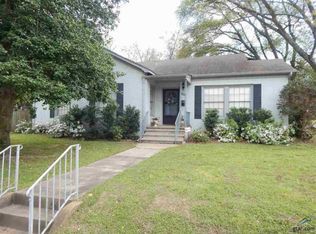
    Located in the heart of the highly coveted Azalea Historical District, this beautifully updated 1937 home offers the perfect blend of historic charm and refined comfort. Known for its iconic azalea-lined streets, timeless architecture, and strong property values, the Azalea District is one of Tyler’s most prestigious and sought-after neighborhoods. Inside, original hardwood floors pair seamlessly with refined, high-end finishes. The home features 4 bedrooms, 3 full baths, and two spacious living areas ideal for entertaining or everyday living. The inviting kitchen is equipped with stainless steel KitchenAid appliances, a five-burner cooktop, and a large island with bar seating. The primary suite offers dual closets, including a walk-in, and a spa-like bath with a jetted tub and tiled shower. A separate 1-bedroom, 1-bath apartment with private entry, and a full kitchen provides an excellent guest space or rental potential. Enjoy a large, private backyard with multiple seating areas, electronic entrance gate, and a 2-car garage with workshop space. A rare opportunity to own a move-in ready classic in one of Tyler’s most celebrated historic neighborhoods.
    129 days
    |
    415
    |
    25
    |

    Zillow last checked:

    Listing updated:

    Listed by:

    Doug Crutcher 903-539-0248,

    RE/MAX Properties,

    P J Hartley 903-539-0417

    Source: GTARMLS,MLS#: 26003090MLS Logo

    Loading...

      Facts & features

      Interior

      Bedrooms & bathrooms
      • Bedrooms: 4
      • Bathrooms: 3
      • Full bathrooms: 3
      Rooms
      • Room types: Den, Family Room, Utility Room, 2 Living Areas
      Primary bedroom
      • Features: Master Bedroom Split, Sitting Area in Master
      Bedroom
      • Features: Separate Walk-in Closets
      Bathroom
      • Features: Dressing Area, Ceramic Tile, Linen Closet, Double Shower
      Kitchen
      • Features: Breakfast Room, Breakfast Bar
      Heating
      • Central/Electric
      Cooling
      • Central Electric
      Appliances
      • Included: Dishwasher, Disposal, Microwave, Refrigerator, Electric Oven, Gas Cooktop, Electric Water Heater
      Features
      • Ceiling Fan(s), Kitchen Island
      • Flooring: Wood, Tile, Vinyl Plank
      • Windows: Blinds, Double Pane Windows
      • Has fireplace: Yes
      • Fireplace features: Decorative
      Interior area
      • Total structure area: 2,457
      • Total interior livable area: 2,457 sqft
      Video & virtual tour

      Property

      Parking
      • Total spaces: 2
      • Parking features: Garage Faces Rear, Detached, Workshop in Garage
      • Garage spaces: 2
      • Has uncovered spaces: Yes
      Features
      • Levels: One
      • Stories: 1
      • Patio & porch: Patio Open
      • Exterior features: Sprinkler System, Gutter(s)
      • Pool features: None
      • Has spa: Yes
      • Spa features: Bath
      • Fencing: Wood,Automatic Gate
      Lot
      • Size: 0.33 Acres
      • Features: Corner Lot, Subdivision Lot, Rectangular Lot
      Details
      • Additional structures: Guest Quarters
      • Parcel number: 150000066001001000
      • Special conditions: None

      Construction

      Type & style
      • Home type: SingleFamily
      • Architectural style: Traditional
      • Property subtype: Single Family Residence
      Materials
      • Brick Veneer, Brick and Wood, Wood Based Siding
      • Foundation: Slab, Pillar/Post/Pier
      • Roof: Composition
      Condition
      • Year built: 1937

      Utilities & green energy

      • Sewer: Public Sewer
      • Water: Public, Company: City Of Tyler
      • Utilities for property: Overhead Utilities, Cable Connected, Cable Internet, Cable Available

      Community & HOA

      Community
      • Security: Security Gate, Smoke Detector(s)
      • Subdivision: Talley Heights
      HOA
      • Has HOA: No
      Location
      • Region: Tyler

      Financial & listing details

      • Price per square foot: $183/sqft
      • Tax assessed value: $172,163
      • Annual tax amount: $5,464
      • Date on market: 3/4/2026
      • Listing terms: Conventional,FHA,VA Loan,Cash
      • Road surface type: Paved

        Estimated market value

        $434,600

        $413,000 - $456,000

        $2,165/mo

        Price history

        DateEventPrice
        4/24/2026Price change$449,000-2.4%$183/sqft
        Source: GTARMLS #26003090 Report a problem
        3/4/2026Listed for sale$460,000-5.2%$187/sqft
        Source: GTARMLS #26003090 Report a problem
        11/22/2025Listing removed$485,000$197/sqft
        Source: NTREIS #20899760 Report a problem
        9/4/2025Price change$485,000-2%$197/sqft
        Source: GTARMLS #25004845 Report a problem
        5/19/2025Price change$495,000-3.9%$201/sqft
        Source: GTARMLS #25004845 Report a problem
        4/1/2025Listed for sale$515,000+19.9%$210/sqft
        Source: GTARMLS #25004845 Report a problem
        8/4/2023Sold--
        Source: GTARMLS #23008729 Report a problem
        7/10/2023Pending sale$429,500$175/sqft
        Source: GTARMLS #23008729 Report a problem
        7/10/2023Contingent$429,500$175/sqft
        Source: NTREIS #20372310 Report a problem
        7/4/2023Listed for sale$429,500+43.6%$175/sqft
        Source: GTARMLS #23008729 Report a problem
        9/29/2018Sold--
        Source: Agent Provided Report a problem
        5/3/2018Listed for sale$299,000$122/sqft
        Source: The Property Shoppe #13834347 Report a problem

        Public tax history

        YearProperty taxesTax assessment
        2015$3,658 +6.6%$172,163 +4.3%
        2014$3,431 +0.4%$165,113 +2%
        2013$3,417 +0.7%$161,944 -0.2%
        2012$3,393 +0.4%$162,212 -0.1%
        2011$3,382 $162,363 -0.1%
        2010$3,382 +13.5%$162,515
        2008$2,979 -12.4%$162,515 -0.2%
        2007$3,402 -5.6%$162,800 -8%
        2006$3,604 $177,000 -1.4%
        2005-- $179,500 +87.4%
        2003-- $95,800
        Find assessor info on the county website

        Monthly payment

        Est. payment

        Payment breakdown

        Explore the cost of this home by adjusting the details. Changes won't be saved.
        All calculations are estimates and provided by Zillow, Inc. for informational purposes only. Actual amounts may vary.
        HOA fees may include property taxes on listings classified as Co-Ops. Contact the listing agent and/or owner for fee details.
        Mortgage interest rates are dependent on a number of factors, including credit score, down payment, and repayment length. Interest rate data provided by Zillow Group Marketplace, Inc. as of 1/1/1970 from various mortgage lenders with which we have lead or other similar arrangements; the Estimated Payment is an average of those rates.
        See how much you could borrow to make a competitive offer.

        Climate risks

        Neighborhood: 75701

        Getting around

        61 / 100
        Somewhat Walkable
        61 / 100
        Bikeable

        Nearby schools

        GreatSchools rating
        Schools provided by the listing agent
        • Elementary: Bell
        • Middle: Hubbard
        • High: Tyler Legacy

        Source: GTARMLS. This data may not be complete. We recommend contacting the local school district to confirm school assignments for this home.

        A local agent can set up tours, give advice and negotiate with sellers.

        A local lender can help you make sure your offer is ready when you are.

        Browse local experts

        Similar homes