Great location, close to everything. Great Curb appeal with a porch to put your rocker on. This Townhome has open concept living, which flows from the kitchen right into the living room and has LVP flooring. Kitchen has custom made cabinets with tiled back splash and granite countertops. Dishwasher has stainless steel basket, not plastic. Living room has a stone wall that is floor to ceiling to accent the fireplace, with sconces and mantel to set it off. Master bedroom is downstairs with a huge walk in closet. The master bathroom has a huge tiled shower and tiled flooring plus dual vanities that have granite countertops. The two other bedrooms share a Jack and Jill bathroom upstairs and are tiled floors also. Laundry is on the main floor, close to the kitchen. The back yard has a patio to BBQ on and a line of trees to give you some privacy. Complete By 8/1/23
Sold for $235,000
$235,000
1403 S Taylor Street, Goldsboro, NC 27530
3beds
1,415sqft
Townhouse
Built in 2023
6,534 Square Feet Lot
$234,200 Zestimate®
$166/sqft
$1,619 Estimated rent
Home value
$234,200
$222,000 - $246,000
$1,619/mo
Zestimate® history
Owner options
List your home for rent
$1,619/mo
Rent Zestimate®
Find your next renter with Zillow Rental Manager. Plus, with online applications, you can quickly screen prospective tenants – for free.
$1,619/mo
Rent Zestimate®
Refinance and save
$1,513/mo
Est. payment
Refinancing to a lower rate could help reduce your monthly payments and save thousands over the life of the loan.
$1,513/mo
Est. payment
Explore your selling options
Work with a Zillow partner agent
Leverage their expertise and Zillow's premium Showcase listings to get your home seen by more buyers.
Get startedList with your own agent
Get your home in front of millions of buyers by listing it on Zillow.
Learn how to do itSell it yourself
Take full control of how buyers see your home on Zillow by listing For Sale by Owner (FSBO).
List your homeWhat's special
Stone wallGreat curb appealTiled floorsLvp flooringTiled flooringMaster bathroomMaster bedroom
Zillow last checked:
Listing updated:
Listed by:
Jinny Lyon 919-922-6762,
Berkshire Hathaway Home Services McMillen & Associates Realty
Bought with:
A Non Member
A Non Member
Source: Hive MLS,MLS#: 100392505 Originating MLS: MLS of Goldsboro
Originating MLS: MLS of GoldsboroFacts & features
Interior
Bedrooms & bathrooms
- Bedrooms: 3
- Bathrooms: 3
- Full bathrooms: 2
- 1/2 bathrooms: 1
Primary bedroom
- Level: Primary Living Area
Dining room
- Features: Eat-in Kitchen
Heating
- Electric, Heat Pump
Cooling
- Central Air
Features
- Master Downstairs, Walk-in Closet(s), Ceiling Fan(s), Walk-in Shower, Walk-In Closet(s)
- Flooring: LVT/LVP, Carpet, Tile
- Windows: Thermal Windows
- Basement: None
- Attic: Scuttle
Interior area
- Total structure area: 1,415
- Total interior livable area: 1,415 sqft
Property
Parking
- Total spaces: 1
- Parking features: Attached, Concrete
- Attached garage spaces: 1
Features
- Levels: Two
- Stories: 2
- Patio & porch: Patio, Porch
- Fencing: None
- Has view: Yes
- View description: River
- Has water view: Yes
- Water view: River
- Waterfront features: None
- Frontage type: River
Lot
- Size: 6,534 Square Feet
- Dimensions: 67 x 32
Details
- Parcel number: 3508575728
- Zoning: Residential
- Special conditions: Standard
Construction
Type & style
- Home type: Townhouse
- Property subtype: Townhouse
Materials
- Aluminum Siding, Wood Frame
- Foundation: Slab
- Roof: Composition
Condition
- New construction: Yes
- Year built: 2023
Utilities & green energy
- Water: Public
- Utilities for property: Water Available
Community & HOA
Community
- Subdivision: Willow Run
HOA
- Has HOA: No
- Amenities included: None
Location
- Region: Goldsboro
Financial & listing details
- Price per square foot: $166/sqft
- Tax assessed value: $122,540
- Annual tax amount: $3,116
- Date on market: 6/30/2023
- Cumulative days on market: 21 days
- Listing agreement: Exclusive Agency
- Listing terms: Cash,Conventional,FHA,VA Loan
- Road surface type: Paved
Price history
| Date | Event | Price |
|---|---|---|
| 8/10/2023 | Sold | $235,000$166/sqft |
Source:  Hive MLS #100392505 Report a problem Hive MLS #100392505 Report a problem | ||
| 7/20/2023 | Pending sale | $235,000$166/sqft |
Source: Hive MLS #100392505 Report a problem | ||
| 6/30/2023 | Listed for sale | $235,000+2511.1%$166/sqft |
Source: Hive MLS #100392505 Report a problem | ||
| 12/14/2020 | Sold | $9,000-10%$6/sqft |
Source: Hive MLS #100240403 Report a problem | ||
| 12/10/2020 | Pending sale | $10,000$7/sqft |
Source: TYSON GROUP, REALTORS #100240403 Report a problem | ||
| 10/8/2020 | Listed for sale | $10,000$7/sqft |
Source: TYSON GROUP, REALTORS #100240403 Report a problem | ||
Public tax history
| Year | Property taxes | Tax assessment |
|---|---|---|
| 2025 | $3,116 +48.9% | $236,780 +80.2% |
| 2024 | $2,092 +1320.9% | $131,380 +1213.8% |
| 2023 | $147 +3.5% | $10,000 |
| 2022 | $142 +8.2% | $10,000 |
| 2021 | $132 +0.1% | $10,000 |
| 2020 | $131 | $10,000 |
| 2019 | $131 | $10,000 |
| 2018 | $131 | $10,000 |
| 2017 | $131 | $10,000 |
| 2016 | -- | $10,000 |
| 2015 | $132 | $10,000 |
Find assessor info on the county website
Neighborhood: 27530
Nearby homes
- $230,0003 bd3 ba1.4k sqft1405 S Taylor St, Goldsboro, NC 27530Sold

- $230,0003 bd3 ba1.4k sqft1401 S Taylor St, Goldsboro, NC 27530Sold

- $235,0003 bd3 ba1.4k sqft1407 S Taylor St, Goldsboro, NC 27530Sold
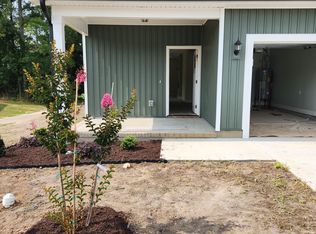
- $192,8002 bd2 ba1.1k sqft1408 S Taylor St, Goldsboro, NC 27530Off Market
- $1,5503 bd2 ba1.1k sqft1501 S Taylor St, Goldsboro, NC 27530For Rent
- $182,7002 bd2 ba1.1k sqft1519 S Taylor St, Goldsboro, NC 27534Off Market
- $147,7002 bd3 ba1.2k sqft1917 Stephens St, Goldsboro, NC 27530Off Market
- $196,3003 bd2 ba2k sqft1919 Stephens St, Goldsboro, NC 27530Off Market
Nearby schools
GreatSchools rating
- 2/10Carver Heights Elementary SchoolGrades: 3-5Distance: 1.3 mi
- 2/10Dillard Middle SchoolGrades: 6-8Distance: 1.2 mi
- 2/10Goldsboro High SchoolGrades: 9-12Distance: 1.8 mi
Get a cash offer in 3 minutes
Find out how much your home could sell for in as little as 3 minutes with a no-obligation cash offer.
Estimated market value
$234,200
Get a cash offer in 3 minutes
Find out how much your home could sell for in as little as 3 minutes with a no-obligation cash offer.
Estimated market value
$234,200
- North Carolina
- Wayne County
- Goldsboro
- 27530
- 1403 S Taylor Street
Nearby cities
Nearby neighborhoods
Nearby zip codes
Other Goldsboro Topics
