OPEN Sat 1-3! Prepare to be amazed! This stunning remodel will knock your socks off! Soaring ceilings, open floor plan & luxury vinyl plank flooring! Gourmet kitchen has the WOW factor! Quartz & butcher block countertops, cabinets w/pull-outs, cook top, range hood, farm sink & coffee bar! Refrigerator included. Primary suite features spa-like bathroom w/hexagon & herringbone tile & quartz countertops. 2nd bedroom has a built-in murphy bed! Heated tile floors in the bathrooms. Detached studio/office is incredible! Laminate floors, wired for internet and has a ductless heat pump. Backyard paradise features large yard, mature trees, composite deck, patio, gazebo & raised planter beds! Newer roof, siding, exterior paint, windows, plumbing, heat pump and water heater! Great location w/easy access to shopping, restaurants & freeways. Must see!!
Sold
$563,000
1403 SE 159th Ave, Vancouver, WA 98683
3beds
1,871sqft
Residential, Single Family Residence
Built in 1987
6,098 Square Feet Lot
$571,400 Zestimate®
$301/sqft
$2,892 Estimated rent
Home value
$571,400
$543,000 - $600,000
$2,892/mo
Zestimate® history
Owner options
List your home for rent
$2,892/mo
Rent Zestimate®
Find your next renter with Zillow Rental Manager. Plus, with online applications, you can quickly screen prospective tenants – for free.
$2,892/mo
Rent Zestimate®
Refinance and save
$3,442/mo
Est. payment
Refinancing to a lower rate could help reduce your monthly payments and save thousands over the life of the loan.
$3,442/mo
Est. payment
Explore your selling options
Work with a Zillow partner agent
Leverage their expertise and Zillow's premium Showcase listings to get your home seen by more buyers.
Get startedList with your own agent
Get your home in front of millions of buyers by listing it on Zillow.
Learn how to do itSell it yourself
Take full control of how buyers see your home on Zillow by listing For Sale by Owner (FSBO).
List your homeWhat's special
Open floor planFarm sinkBackyard paradiseComposite deckMature treesNewer roofExterior paint
Zillow last checked:
Listing updated:
Listed by:
Becky DeHaan Konat 360-600-3498,
Keller Williams Realty
Bought with:
Scott Combs, 7325
Windermere Northwest Living
Source: RMLS (OR),MLS#: 23677739
Facts & features
Interior
Bedrooms & bathrooms
- Bedrooms: 3
- Bathrooms: 3
- Full bathrooms: 2
- Partial bathrooms: 1
- Main level bathrooms: 1
Rooms
- Room types: Laundry, Bedroom 2, Bedroom 3, Dining Room, Family Room, Kitchen, Living Room, Primary Bedroom
Primary bedroom
- Features: Ceiling Fan, Closet Organizer, Laminate Flooring, Quartz, Soaking Tub, Tile Floor
- Level: Upper
Bedroom 2
- Features: Builtin Features
- Level: Upper
Bedroom 3
- Features: Closet Organizer
- Level: Upper
Dining room
- Features: Bay Window
- Level: Main
Kitchen
- Features: Dishwasher, Gourmet Kitchen, Microwave, Builtin Oven, Free Standing Refrigerator, Quartz
- Level: Main
Living room
- Features: Fireplace, Vaulted Ceiling
- Level: Main
Heating
- Mini Split, Fireplace(s)
Cooling
- Heat Pump
Appliances
- Included: Built In Oven, Cooktop, Dishwasher, Free-Standing Refrigerator, Microwave, Range Hood, Stainless Steel Appliance(s), Electric Water Heater
- Laundry: Laundry Room
Features
- Ceiling Fan(s), High Ceilings, High Speed Internet, Quartz, Soaking Tub, Vaulted Ceiling(s), Built-in Features, Closet Organizer, Gourmet Kitchen
- Flooring: Heated Tile, Laminate, Tile
- Windows: Double Pane Windows, Bay Window(s)
- Basement: Crawl Space
- Number of fireplaces: 1
- Fireplace features: Wood Burning
Interior area
- Total structure area: 1,871
- Total interior livable area: 1,871 sqft
Property
Parking
- Total spaces: 2
- Parking features: Driveway, Attached
- Attached garage spaces: 2
- Has uncovered spaces: Yes
Features
- Levels: Two
- Stories: 2
- Patio & porch: Deck, Patio
- Exterior features: Garden, Raised Beds, Yard
- Fencing: Fenced
Lot
- Size: 6,098 Square Feet
- Features: Level, Sprinkler, SqFt 5000 to 6999
Details
- Additional structures: Gazebo, Workshop
- Parcel number: 092006946
Construction
Type & style
- Home type: SingleFamily
- Property subtype: Residential, Single Family Residence
Materials
- Cement Siding, T111 Siding
- Roof: Composition
Condition
- Resale
- New construction: No
- Year built: 1987
Utilities & green energy
- Sewer: Public Sewer
- Water: Public
- Utilities for property: Cable Connected
Community & HOA
Community
- Subdivision: Traders Green
HOA
- Has HOA: No
Location
- Region: Vancouver
Financial & listing details
- Price per square foot: $301/sqft
- Tax assessed value: $476,876
- Annual tax amount: $4,117
- Date on market: 9/12/2023
- Cumulative days on market: 5 days
- Listing terms: Cash,Conventional,FHA,VA Loan
- Road surface type: Paved
Price history
| Date | Event | Price |
|---|---|---|
| 10/2/2023 | Sold | $563,000+4.3%$301/sqft |
Source:  RMLS (OR) #23677739 Report a problem RMLS (OR) #23677739 Report a problem | ||
| 9/17/2023 | Pending sale | $539,900$289/sqft |
Source: RMLS (OR) #23677739 Report a problem | ||
| 9/12/2023 | Listed for sale | $539,900+191.8%$289/sqft |
Source: RMLS (OR) #23677739 Report a problem | ||
| 12/1/2014 | Sold | $185,000-2.6%$99/sqft |
Source: RMLS (OR) #14058756 Report a problem | ||
| 9/6/2014 | Pending sale | $189,900$101/sqft |
Source: Keller Williams Premier Partners #14058756 Report a problem | ||
| 9/4/2014 | Listed for sale | $189,900+6.1%$101/sqft |
Source: Keller Williams Premier Partners #14058756 Report a problem | ||
| 3/15/2011 | Sold | $179,000-18.6%$96/sqft |
Source: Public Record Report a problem | ||
| 2/12/2011 | Price change | $219,900+22.2%$118/sqft |
Source: Vflyer #10006454 Report a problem | ||
| 11/21/2010 | Price change | $179,900-2.7%$96/sqft |
Source: Vflyer #10006454 Report a problem | ||
| 10/23/2010 | Price change | $184,900-2.6%$99/sqft |
Source: Vflyer #10006454 Report a problem | ||
| 9/29/2010 | Price change | $189,900-13.6%$101/sqft |
Source: Vflyer #10006454 Report a problem | ||
| 9/21/2010 | Price change | $219,900+25.7%$118/sqft |
Source: Vflyer #10006454 Report a problem | ||
| 8/6/2010 | Price change | $175,000-16.6%$94/sqft |
Source: Vflyer #10006454 Report a problem | ||
| 7/30/2010 | Price change | $209,900+19.9%$112/sqft |
Source: Vflyer #10006454 Report a problem | ||
| 7/28/2010 | Price change | $175,000-16.6%$94/sqft |
Source: Vflyer #10006454 Report a problem | ||
| 5/22/2010 | Price change | $209,900-2.3%$112/sqft |
Source: Mal & Seitz Report a problem | ||
| 4/29/2010 | Price change | $214,900-2.3%$115/sqft |
Source: Mal & Seitz Report a problem | ||
| 3/3/2010 | Listed for sale | $219,900+32.8%$118/sqft |
Source: Mal & Seitz Real Estate Report a problem | ||
| 1/8/2010 | Sold | $165,600-32.4%$89/sqft |
Source: Public Record Report a problem | ||
| 2/27/2007 | Sold | $244,900+94.4%$131/sqft |
Source: Public Record Report a problem | ||
| 11/16/1995 | Sold | $126,000$67/sqft |
Source: Public Record Report a problem | ||
Public tax history
| Year | Property taxes | Tax assessment |
|---|---|---|
| 2024 | $4,731 +14% | $476,876 +9.9% |
| 2023 | $4,149 +15.3% | $433,728 +2% |
| 2022 | $3,600 +1.8% | $425,403 +20.6% |
| 2021 | $3,535 +7.5% | $352,650 +7.7% |
| 2020 | $3,290 | $327,331 +6.4% |
| 2019 | $3,290 +13.5% | $307,540 +5.4% |
| 2018 | $2,898 -8.1% | $291,716 +14.3% |
| 2017 | $3,154 +9.4% | $255,203 +5.6% |
| 2016 | $2,883 +4.2% | $241,565 +8.9% |
| 2015 | $2,766 +3.5% | $221,914 +8.3% |
| 2014 | $2,672 | $204,944 +11.8% |
| 2013 | $2,672 +0.9% | $183,236 +7.4% |
| 2012 | $2,648 +2.5% | $170,634 -11.3% |
| 2011 | $2,582 +8.7% | $192,464 -0.9% |
| 2010 | $2,376 -0.6% | $194,272 -5.2% |
| 2009 | $2,389 | $204,972 -19.1% |
| 2008 | -- | $253,500 |
| 2007 | -- | $253,500 +51.6% |
| 2005 | -- | $167,200 |
| 2004 | -- | $167,200 +10.9% |
| 2001 | $2,022 +1.4% | $150,700 +4.7% |
| 2000 | $1,995 | $144,000 |
Find assessor info on the county website
Neighborhood: Cascade Highlands
Nearby homes
- $479,3004 bd2 ba1.8k sqft1405 SE 159th Ave, Vancouver, WA 98683Off Market
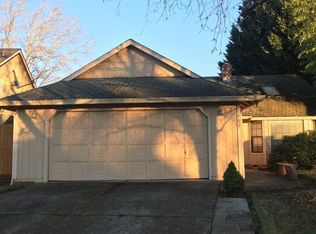
- $468,6003 bd2 ba1.2k sqft1401 SE 159th Ave, Vancouver, WA 98683Off Market
- $489,8003 bd2 ba1.6k sqft1409 SE 159th Ave, Vancouver, WA 98683Off Market

- $585,9003 bd3 ba1.6k sqft1321 SE 159th Ave, Vancouver, WA 98683For Sale

- $451,6003 bd2 ba1.2k sqft1317 SE 159th Ave, Vancouver, WA 98683Off Market
- $514,1003 bd2 ba1.4k sqft1413 SE 159th Ave, Vancouver, WA 98683Off Market
- $473,1003 bd2 ba1.2k sqft15821 SE 14th St, Vancouver, WA 98683Off Market
- $488,0003 bd3 ba1.5k sqft15907 SE 13th Cir, Vancouver, WA 98683Off Market
Nearby schools
GreatSchools rating
- 3/10Mill Plain Elementary SchoolGrades: PK-5Distance: 0.5 mi
- 7/10Shahala Middle SchoolGrades: 6-8Distance: 1.7 mi
- 6/10Mountain View High SchoolGrades: 9-12Distance: 0.5 mi
Schools provided by the listing agent
- Elementary: Mill Plain
- Middle: Shahala
- High: Mountain View
Source: RMLS (OR). This data may not be complete. We recommend contacting the local school district to confirm school assignments for this home.
Get a cash offer in 3 minutes
Find out how much your home could sell for in as little as 3 minutes with a no-obligation cash offer.
Estimated market value
$571,400
Get a cash offer in 3 minutes
Find out how much your home could sell for in as little as 3 minutes with a no-obligation cash offer.
Estimated market value
$571,400
- Washington
- Clark County
- Vancouver
- 98683
- Cascade Highlands
- 1403 SE 159th Ave
Nearby cities
Nearby neighborhoods
Nearby zip codes
Other Vancouver Topics
