Skip main navigation
Sold
  • Price Unknown

    1403 SE 7th Ct, Lees Summit, MO 64063

    4beds
    2,263sqft
    Single Family Residence
    Built in 1986
    0.3 Acres Lot
    $361,000 Zestimate®
    $--/sqft
    $2,545 Estimated rent

    Home value

    $361,000

    $325,000 - $401,000

    $2,545/mo

    Zestimate® history
    Loading
    Loading...

    Owner options

    List your home for rent

    $2,545/mo

    Rent Zestimate®

    Find your next renter with Zillow Rental Manager. Plus, with online applications, you can quickly screen prospective tenants – for free.

    Learn more

    $2,545/mo

    Rent Zestimate®

    Refinance and save

    $100/mo

    Est. payment

    Refinancing to a lower rate could help reduce your monthly payments and save thousands over the life of the loan.

    See today's rates

    $100/mo

    Est. payment

    Explore your selling options

    Work with a Zillow partner agent

    Leverage their expertise and Zillow's premium Showcase listings to get your home seen by more buyers.

    Get started

    List with your own agent

    Get your home in front of millions of buyers by listing it on Zillow.

    Learn how to do it

    Sell it yourself

    Take full control of how buyers see your home on Zillow by listing For Sale by Owner (FSBO).

    List your home

    What's special

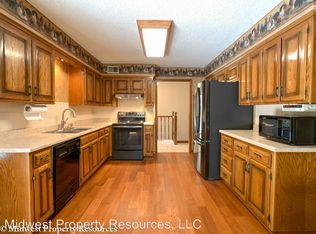
    Welcome to this beautifully updated split-level home tucked on a cul-de-sac street with mature trees and fantastic curb appeal. From the moment you pull into the driveway, you’ll notice the pride of ownership, lush landscaping, stone accents, and a cozy front porch that welcomes you home. Inside you'll find a light-filled living room with a dramatic custom wood-paneled tray detail that immediately draws your eye. The seamless flow into the updated kitchen makes entertaining a breeze, complete with luxury quartz countertops, crisp white cabinetry, stainless steel appliances, a sleek tile backsplash, and a convenient breakfast bar. Off the kitchen is the dedicated dining space perfect for gatherings, with large windows, and modern lighting. The home features 4 comfortable bedrooms, each with ample closet space and plenty of natural light. The updated hall bath showcases stylish finishes, modern lighting, and designer wallpaper that adds a bold pop of personality. Downstairs, the finished lower level offers the perfect secondary living space — a spacious family room with an additional fireplace, ideal for movie nights, game days, or relaxing weekends. A charming half bath with striking wallpaper and a modern vanity completes the lower level. Out back is a deck waiting for your next grilling adventure or a quiet evening relaxing with a cool drink and a good book.

    Zillow last checked:

    Listing updated:

    Listing Provided by:

    B J Ersery 913-908-8049,

    RE/MAX Elite, REALTORS

    Bought with:

    Jaylenn Wong, 2021020794

    Platinum Realty LLC

    Source: Heartland MLS as distributed by MLS GRID,MLS#: 2553651MLS Logo

    Facts & features

    Interior

    Bedrooms & bathrooms
    • Bedrooms: 4
    • Bathrooms: 3
    • Full bathrooms: 2
    • 1/2 bathrooms: 1
    Primary bedroom
    • Features: Ceiling Fan(s), Luxury Vinyl, Walk-In Closet(s)
    • Level: Main
    Bedroom 2
    • Features: Ceiling Fan(s), Luxury Vinyl
    • Level: Main
    Bedroom 3
    • Features: Luxury Vinyl
    • Level: Main
    Bedroom 4
    • Features: Luxury Vinyl
    • Level: Lower
    Primary bathroom
    • Features: Ceramic Tiles, Double Vanity, Shower Only
    • Level: Main
    Bathroom 1
    • Features: Ceramic Tiles, Shower Over Tub
    • Level: Main
    Dining room
    • Features: Luxury Vinyl
    • Level: Main
    Family room
    • Features: Fireplace, Luxury Vinyl
    • Level: Lower
    Half bath
    • Features: Luxury Vinyl
    • Level: Lower
    Kitchen
    • Features: Ceramic Tiles, Luxury Vinyl, Quartz Counter
    • Level: Main
    Living room
    • Features: Fireplace, Luxury Vinyl
    • Level: Main
    Heating
    • Natural Gas
    Cooling
    • Attic Fan, Electric
    Appliances
    • Included: Dishwasher, Disposal, Humidifier, Built-In Electric Oven
    • Laundry: Bedroom Level, In Hall
    Features
    • Ceiling Fan(s), Pantry, Vaulted Ceiling(s), Walk-In Closet(s)
    • Doors: Storm Door(s)
    • Basement: Daylight,Finished,Sump Pump
    • Number of fireplaces: 2
    • Fireplace features: Family Room, Gas, Gas Starter, Living Room
    Interior area
    • Total structure area: 2,263
    • Total interior livable area: 2,263 sqft
    • Finished area above ground: 1,620
    • Finished area below ground: 643

    Property

    Parking
    • Total spaces: 2
    • Parking features: Attached, Garage Door Opener, Garage Faces Front
    • Attached garage spaces: 2
    Features
    • Patio & porch: Deck
    • Fencing: Wood
    Lot
    • Size: 0.30 Acres
    • Features: City Lot, Cul-De-Sac
    Details
    • Parcel number: 61610080500000000

    Construction

    Type & style
    • Home type: SingleFamily
    • Architectural style: Traditional
    • Property subtype: Single Family Residence
    Materials
    • Vinyl Siding
    • Roof: Composition
    Condition
    • Year built: 1986

    Utilities & green energy

    • Sewer: Public Sewer
    • Water: Public

    Community & neighborhood

    Security
    • Security features: Smoke Detector(s)
    Location
    • Region: Lees Summit
    • Subdivision: Vista Del Verde

    HOA & financial

    HOA
    • Has HOA: Yes
    • HOA fee: $100 annually
    • Association name: Vista Del Verde

    Other

    Other facts
    • Listing terms: Cash,Conventional,FHA,VA Loan
    • Ownership: Private

    Price history

    DateEventPrice
    9/10/2025Sold--
    Source: Heartland MLS as distributed by MLS GRID #2553651 Report a problem
    8/11/2025Pending sale$355,000$157/sqft
    Source: Heartland MLS as distributed by MLS GRID #2553651 Report a problem
    8/8/2025Listed for sale$355,000+9.2%$157/sqft
    Source: Heartland MLS as distributed by MLS GRID #2553651 Report a problem
    3/16/2023Sold--
    Source: HomeSmart Intl Solds #2422346_64063 Report a problem
    2/25/2023Pending sale$325,000$144/sqft
    Source: Heartland MLS as distributed by MLS GRID #2422346 Report a problem
    2/24/2023Listed for sale$325,000+30%$144/sqft
    Source: Heartland MLS as distributed by MLS GRID #2422346 Report a problem
    5/20/2020Sold--
    Source: Heartland MLS as distributed by MLS GRID #2215342 Report a problem
    4/12/2020Pending sale$250,000$110/sqft
    Source: Keller Williams Key Partners #2215342 Report a problem
    4/10/2020Listed for sale$250,000+28.2%$110/sqft
    Source: Keller Williams Key Partners #2215342 Report a problem
    4/19/2017Listing removed$195,000$86/sqft
    Source: Keller Williams Key Partners #2039222 Report a problem
    4/19/2017Pending sale$195,000$86/sqft
    Source: Keller Williams Key Partners #2039222 Report a problem
    4/7/2017Listed for sale$195,000+84%$86/sqft
    Source: Keller Williams Key Partners #2039222 Report a problem
    8/19/2015Listing removed$106,000$47/sqft
    Source: Reece & Nichols Realtors #1940469 Report a problem
    8/7/2015Listed for sale$106,000$47/sqft
    Source: Reece & Nichols Realtors #1940469 Report a problem
    8/5/2015Sold--
    Source: Agent Provided Report a problem
    7/22/2015Pending sale$106,000$47/sqft
    Source: Reece & Nichols Realtors #1940469 Report a problem
    7/11/2015Listed for sale$106,000$47/sqft
    Source: Reece & Nichols Realtors #1940469 Report a problem
    6/29/2015Pending sale$106,000$47/sqft
    Source: Reece & Nichols Realtors #1940469 Report a problem
    6/10/2015Listed for sale$106,000$47/sqft
    Source: Reece & Nichols Realtors #1940469 Report a problem

    Public tax history

    YearProperty taxesTax assessment
    2025$4,622 +2.1%$63,573 +1.4%
    2024$4,527 +0.7%$62,700
    2023$4,494 +15.8%$62,700 +30.4%
    2022$3,880 -2%$48,070
    2021$3,961 +13.5%$48,070 +14.7%
    2020$3,489 +2.8%$41,927
    2019$3,393 $41,927 +14.9%
    2018$3,393 +4%$36,490
    2017$3,264 +17.1%$36,490 +15%
    2016$2,788 +10.8%$31,730 +12.6%
    2014$2,516 +0.1%$28,180
    2013$2,515 -0.2%$28,180
    2012$2,519 +0.4%$28,180
    2011$2,509 +1.8%$28,180
    2010$2,464 -3.3%$28,180
    2009$2,548 +0.4%$28,180 -4.5%
    2008$2,538 +4.4%$29,511
    2007$2,430 +0.1%$29,511 +6%
    2006$2,429 +6%$27,841
    2005$2,292 +6.8%$27,841 +9%
    2004$2,147 +12.1%$25,543
    2003$1,915 +3%$25,543 +15%
    2002$1,860 +19.7%$22,210
    2001$1,554 $22,210

    Find assessor info on the county website

    Neighborhood: 64063

    Nearby schools

    GreatSchools rating
    Schools provided by the listing agent
    • Elementary: Prairie View
    • Middle: Pleasant Lea
    • High: Lee's Summit

    Source: Heartland MLS as distributed by MLS GRID. This data may not be complete. We recommend contacting the local school district to confirm school assignments for this home.

    Get a cash offer in 3 minutes
    Find out how much your home could sell for in as little as 3 minutes with a no-obligation cash offer.
    Estimated market value
    $361,000
    Get a cash offer in 3 minutes
    Find out how much your home could sell for in as little as 3 minutes with a no-obligation cash offer.
    Estimated market value
    $361,000