Skip main navigation
Closed
  • $515,000

    1403 Saint James Parkway, Concord, CA 94521

    3beds
    1,576sqft
    Townhouse
    Built in 1972
    1,598 Square Feet Lot
    $515,500 Zestimate®
    $327/sqft
    $3,388 Estimated rent

    Home value

    $515,500

    $490,000 - $541,000

    $3,388/mo

    Zestimate® history
    Loading
    Loading...

    Owner options

    List your home for rent

    $3,388/mo

    Rent Zestimate®

    Find your next renter with Zillow Rental Manager. Plus, with online applications, you can quickly screen prospective tenants – for free.

    Learn more

    $3,388/mo

    Rent Zestimate®

    Refinance and save

    $3,418/mo

    Est. payment

    Refinancing to a lower rate could help reduce your monthly payments and save thousands over the life of the loan.

    See today's rates

    $3,418/mo

    Est. payment

    Explore your selling options

    Work with a Zillow partner agent

    Leverage their expertise and Zillow's premium Showcase listings to get your home seen by more buyers.

    Get started

    List with your own agent

    Get your home in front of millions of buyers by listing it on Zillow.

    Learn how to do it

    Sell it yourself

    Take full control of how buyers see your home on Zillow by listing For Sale by Owner (FSBO).

    List your home

    What's special

    Cozy fireplaceAdditional parking padConvenient half-bathLight-filled primary suiteCharming private patioAdded privacySpacious two-story layout
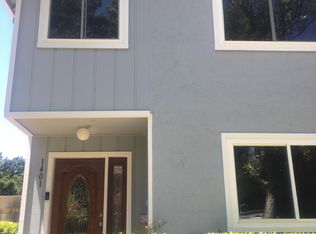
    Don't miss this charming, three-bedroom townhome with low HOA dues in the desirable Park Plaza community; that offers a wonderful blend of comfort, style, and opportunity. Ideally located close to Newhall Park and not far from shopping and transportation, it provides the perfect balance of convenience and peaceful surroundings. With its spacious two-story layout and added privacy, this home feels both open and inviting. The main level features low maintenance laminate wood flooring and an easy, flowing floor plan designed for everyday living. The kitchen opens to a generous family room with a cozy fireplace and a convenient half-bath, creating a comfortable space for gathering and daily living. Washer and dryer hookups are located in a kitchen closet, adding ease to everyday living. Step outside to a charming private patio featuring a nice-sized deck perfect for outdoor dining, relaxing, or entertaining, with direct access to a detached one-car garage and an additional parking pad. Upstairs, you'll find three well-sized bedrooms, including a light-filled primary suite that offers a peaceful retreat with its own ensuite bath and a walk-in closet. A second full bathroom provides added convenience for family and guests. This home is an excellent opportunity to add your own personal style and special touches to truly make it your own.

    Zillow last checked:

    Listing updated:

    Listed by:

    Monique M Kimmer DRE #01435821 415-302-2418,

    Navigate Real Estate 707-580-3499,

    Paul Ponitkoff DRE #01814133 707-344-8115,

    Navigate Real Estate

    Bought with:

    Monique Kenner, DRE #01475803

    Coldwell Banker Kappel Gateway

    Source: BAREIS,MLS#: 326034559MLS LogoOriginating MLS: Sonoma

    Facts & features

    Interior

    Bedrooms & bathrooms
    • Bedrooms: 3
    • Bathrooms: 3
    • Full bathrooms: 2
    • 1/2 bathrooms: 1
    Rooms
    • Room types: Family Room, Kitchen, Living Room, Master Bathroom, Master Bedroom, Possible Guest
    Primary bedroom
    • Features: Walk-In Closet(s)
    • Level: Upper
    Bedroom
    • Level: Upper
    Primary bathroom
    • Features: Shower Stall(s)
    Bathroom
    • Features: Tub w/Shower Over
    • Level: Lower,Main,Upper
    Dining room
    • Features: Dining/Family Combo
    • Level: Lower,Main
    Family room
    • Features: Deck Attached
    • Level: Lower,Main
    Kitchen
    • Features: Kitchen/Family Combo, Laminate Counters, Pantry Cabinet, Pantry Closet, Space in Kitchen
    • Level: Lower,Main
    Living room
    • Level: Lower,Main
    Heating
    • Central, Fireplace(s)
    Cooling
    • Ceiling Fan(s)
    Appliances
    • Included: Built-In Electric Oven, Dishwasher, Electric Cooktop, Free-Standing Refrigerator, Microwave
    • Laundry: Hookups Only, In Kitchen, Inside Area, Laundry Closet
    Features
    • Formal Entry, Storage
    • Flooring: Carpet, Laminate, Vinyl
    • Windows: Dual Pane Partial, Window Coverings
    • Basement: None
    • Number of fireplaces: 1
    • Fireplace features: Brick, Family Room
    Interior area
    • Total structure area: 1,576
    • Total interior livable area: 1,576 sqft

    Property

    Parking
    • Total spaces: 2
    • Parking features: Covered, Enclosed, Guest, Private, Paved
    • Garage spaces: 1
    • Uncovered spaces: 1
    Features
    • Levels: Two
    • Stories: 2
    • Patio & porch: Deck, Patio
    • Exterior features: Uncovered Courtyard
    • Fencing: Back Yard,Wood
    • Has view: Yes
    • View description: Garden/Greenbelt
    Lot
    • Size: 1,598 Square Feet
    • Features: Garden, Landscape Front, Low Maintenance
    Details
    • Parcel number: 1332230406
    • Special conditions: Offer As Is,Trust

    Construction

    Type & style
    • Home type: Townhouse
    • Architectural style: Contemporary
    • Property subtype: Townhouse
    • Attached to another structure: Yes
    Condition
    • Year built: 1972

    Utilities & green energy

    • Sewer: Public Sewer
    • Water: Public
    • Utilities for property: Cable Available, Electricity Connected, Internet Available, Public, Sewer Connected

    Community & HOA

    Community
    • Security: Carbon Monoxide Detector(s), Double Strapped Water Heater, Smoke Detector(s)
    • Subdivision: Park Plaza
    HOA
    • Has HOA: Yes
    • Amenities included: Park, Playground
    • Services included: Common Areas, Maintenance Structure, Maintenance Grounds, Management, Roof
    • HOA fee: $150 monthly
    • HOA name: Park Plaza HOA
    • HOA phone: 925-672-2221
    Location
    • Region: Concord

    Financial & listing details

    • Price per square foot: $327/sqft
    • Tax assessed value: $361,915
    • Annual tax amount: $4,903
    • Date on market: 4/30/2026
    • Electric utility on property: Yes

    Price history

    DateEventPrice
    7/13/2026Sold$515,000-1%$327/sqft
    Source: BAREIS #326034559 Report a problem
    6/17/2026Pending sale$520,000$330/sqft
    Source: BAREIS #326034559 Report a problem
    6/12/2026Price change$520,000-5.3%$330/sqft
    Source: BAREIS #326034559 Report a problem
    5/24/2026Price change$549,000-2.8%$348/sqft
    Source: BAREIS #326034559 Report a problem
    5/1/2026Listed for sale$565,000+130.6%$359/sqft
    Source: BAREIS #326034559 Report a problem
    9/21/2001Sold$245,000+106.8%$155/sqft
    Source: CCAR #11108921 Report a problem
    5/22/1996Sold$118,500$75/sqft
    Source: Public Record Report a problem

    Public tax history

    YearProperty taxesTax assessment
    2025$4,903 +2.9%$361,915 +2%
    2024$4,766 +2.2%$354,819 +2%
    2023$4,662 +1.7%$347,863 +2%
    2022$4,585 +2.8%$341,043 +2%
    2021$4,460 +0.9%$334,357 +1%
    2020$4,419 +1.3%$330,930 +2%
    2019$4,364 +4.2%$324,442 +2%
    2018$4,190 +3.7%$318,081 +2%
    2017$4,040 +3.3%$311,845 +2%
    2016$3,912 +3.9%$305,731 +1.5%
    2015$3,765 $301,139 +2%
    2014$3,765 $295,241 +30.3%
    2013-- $226,500 +12.1%
    2012-- $202,000 +5.5%
    2011-- $191,500 -19.5%
    2010-- $238,000
    2009-- $238,000 -13.6%
    2008-- $275,544 +2%
    2007-- $270,142 +2%
    2006-- $264,846 +2%
    2005-- $259,654 +2%
    2004-- $254,564 +1.9%
    2003-- $249,900 +2%
    2002-- $245,000 +88%
    2001-- $130,310
    Find assessor info on the county website

    Neighborhood: Clayton Valley

    Nearby schools

    GreatSchools rating
    Get a cash offer in 3 minutes
    Find out how much your home could sell for in as little as 3 minutes with a no-obligation cash offer.
    Estimated market value
    $515,500
    Get a cash offer in 3 minutes
    Find out how much your home could sell for in as little as 3 minutes with a no-obligation cash offer.
    Estimated market value
    $515,500