Welcome to the envy of the block! This is 1403 Sapphire st., a cozy 3bed/1.5bath home that was just brought back to life! What a better holiday gift than to turn this house into your home. Much love and detail were poured into this remodel which includes new roof, new HVAC system, flooring, carpet, fresh paint inside and out and much more! Conveniently location, only 3 minutes from i-20 and near Broughton Recreation Center, Southward Community Park, the prestigious LeTorneau University and Belcher Fine Arts Coliseum, and only 2 miles from mayor stores (Walmart etc) and coffee shops. Truly, value for your buck, a must see!
Sold
Price Unknown
1403 Sapphire St, Longview, TX 75602
3beds
1,224sqft
Single Family Residence
Built in 1972
-- sqft lot
$170,300 Zestimate®
$--/sqft
$1,424 Estimated rent
Home value
$170,300
$155,000 - $186,000
$1,424/mo
Zestimate® history
Owner options
List your home for rent
$1,424/mo
Rent Zestimate®
Find your next renter with Zillow Rental Manager. Plus, with online applications, you can quickly screen prospective tenants – for free.
$1,424/mo
Rent Zestimate®
Refinance and save
Refinancing to a lower rate could help reduce your monthly payments and save thousands over the life of the loan.
Explore your selling options
Work with a Zillow partner agent
Leverage their expertise and Zillow's premium Showcase listings to get your home seen by more buyers.
Get startedList with your own agent
Get your home in front of millions of buyers by listing it on Zillow.
Learn how to do itSell it yourself
Take full control of how buyers see your home on Zillow by listing For Sale by Owner (FSBO).
List your homeWhat's special
New hvac systemNew roof
Zillow last checked:
Listing updated:
Listed by:
Danna Zarate 562-706-4803,
Century 21 First Group - Lindale
Bought with:
NON MEMBER AGENT
NON MEMBER OFFICE
Source: GTARMLS,MLS#: 24015332
Facts & features
Interior
Bedrooms & bathrooms
- Bedrooms: 3
- Bathrooms: 2
- Full bathrooms: 1
- 1/2 bathrooms: 1
Bathroom
- Features: Shower Only, Vinyl
Heating
- Central/Gas
Cooling
- Central Electric
Appliances
- Included: Gas Range, Standard Gas
Features
- Master Bedroom Split, All Bedrooms Downstairs, Ceiling Fan
- Flooring: Carpet, Vinyl
- Fireplace features: Other
Interior area
- Total structure area: 1,224
- Total interior livable area: 1,224 sqft
Property
Parking
- Total spaces: 1
- Parking features: See Remarks, Garage, Garage Door Opener, Paved
- Garage spaces: 1
Features
- Levels: One
- Stories: 1
- Exterior features: Rain Gutters
- Pool features: None
- Fencing: Partial
Lot
- Features: Subdivision Lot, Rectangular Lot
Details
- Parcel number: 70200006900210002
Construction
Type & style
- Home type: SingleFamily
- Architectural style: Traditional
- Property subtype: Single Family Residence
Materials
- Brick, Siding
- Foundation: Slab
- Roof: Composition
Condition
- Pre-owned
- Year built: 1972
Utilities & green energy
- Sewer: Public Sewer
- Water: Public
Community & HOA
Location
- Region: Longview
Financial & listing details
- Tax assessed value: $126,490
- Annual tax amount: $2,320
- Date on market: 11/9/2024
- Listing terms: Conventional,FHA,VA Loan,Must Qualify,Cash
- Road surface type: Paved
Price history
| Date | Event | Price |
|---|---|---|
| 12/16/2024 | Sold | -- |
Source:  GTARMLS #24015332 Report a problem GTARMLS #24015332 Report a problem | ||
| 11/9/2024 | Listed for sale | $155,000$127/sqft |
Source: GTARMLS #24015332 Report a problem | ||
Public tax history
| Year | Property taxes | Tax assessment |
|---|---|---|
| 2025 | $1,019 +160.5% | $126,490 +34% |
| 2024 | $391 +0% | $94,368 +10% |
| 2023 | $391 -43.1% | $85,789 +10% |
| 2022 | $687 -18.4% | $77,990 +5.1% |
| 2021 | $842 +2.2% | $74,220 +4.8% |
| 2020 | $824 -1% | $70,790 -0.7% |
| 2019 | $833 -1.1% | $71,310 +0.9% |
| 2018 | $842 | $70,660 -0.7% |
| 2017 | $842 -29.6% | $71,180 +0.9% |
| 2016 | $1,196 -1.9% | $70,520 -1.5% |
| 2015 | $1,219 | $71,560 +3.2% |
| 2014 | -- | $69,320 +2.1% |
| 2013 | -- | $67,880 +4.9% |
| 2012 | -- | $64,700 +3.4% |
| 2011 | -- | $62,550 +4.5% |
| 2010 | -- | $59,880 -0.6% |
| 2009 | -- | $60,240 +1.4% |
| 2008 | -- | $59,390 +0.9% |
| 2007 | -- | $58,850 +10% |
| 2006 | -- | $53,500 +8.7% |
| 2005 | -- | $49,220 +2.6% |
| 2004 | -- | $47,950 +4.9% |
| 2003 | -- | $45,710 +4.9% |
| 2002 | -- | $43,570 +13.3% |
| 2001 | -- | $38,440 -0.6% |
| 2000 | -- | $38,690 |
Find assessor info on the county website
Neighborhood: 75602
Nearby homes
- $146,300-- bd1 ba1.1k sqft1401 Sapphire St, Longview, TX 75602Off Market
- $132,3003 bd1 ba1.1k sqft1405 Sapphire St, Longview, TX 75602Off Market
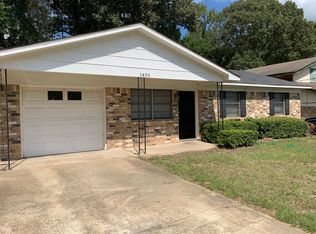
- $157,4003 bd1 ba1.3k sqft12 Wylie Cir, Longview, TX 75602Off Market
- $4,000-- bd1 ba600 sqft1311 Sapphire St, Longview, TX 75602Off Market
- $294,100-- bd1 ba1.4k sqft1407 Sapphire St, Longview, TX 75602Off Market
- $145,300-- bd1 ba1.2k sqft10 Wylie Cir, Longview, TX 75602Off Market
- $112,400-- bd1 ba1.6k sqft1309 Sapphire St, Longview, TX 75602Off Market
- $132,500-- bd1 ba1k sqft14 Wylie Cir, Longview, TX 75602Off Market
Nearby schools
GreatSchools rating
- NAEast Texas Montessori Prep AcademyGrades: PK-KDistance: 2.7 mi
- 8/10Foster Middle SchoolGrades: 6-8Distance: 0.9 mi
- 6/10Longview High SchoolGrades: 9-12Distance: 6 mi
Schools provided by the listing agent
- Elementary: Ned E. Williams
- Middle: Foster
- High: Longview
Source: GTARMLS. This data may not be complete. We recommend contacting the local school district to confirm school assignments for this home.
- Texas
- Gregg County
- Longview
- 75602
- 1403 Sapphire St
