Skip main navigation
Sold for $415,000
  • $415,000

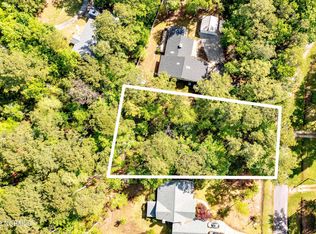
    1403 Seafarer Drive, Oriental, NC 28571

    3beds
    1,548sqft
    Single Family Residence
    Built in 2025
    0.41 Acres Lot
    $416,700 Zestimate®
    $268/sqft
    $2,383 Estimated rent

    Home value

    $416,700

    Estimated sales range

    Not available

    $2,383/mo

    Zestimate® history
    Loading
    Loading...

    Owner options

    List your home for rent

    $2,383/mo

    Rent Zestimate®

    Find your next renter with Zillow Rental Manager. Plus, with online applications, you can quickly screen prospective tenants – for free.

    Learn more

    $2,383/mo

    Rent Zestimate®

    Refinance and save

    $2,449/mo

    Est. payment

    Refinancing to a lower rate could help reduce your monthly payments and save thousands over the life of the loan.

    See today's rates

    $2,449/mo

    Est. payment

    Explore your selling options

    Work with a Zillow partner agent

    Leverage their expertise and Zillow's premium Showcase listings to get your home seen by more buyers.

    Get started

    List with your own agent

    Get your home in front of millions of buyers by listing it on Zillow.

    Learn how to do it

    Sell it yourself

    Take full control of how buyers see your home on Zillow by listing For Sale by Owner (FSBO).

    List your home

    What's special

    Welcome to 1403 Seafarer Dr in the Village of Oriental, NC's sailing capital. This 2025 newly built 3-bed, 2-bath custom home showcases exceptional craftsmanship and attention to detail with numerous upgrades throughout. Situated on a raised slab (10'6'' at floor), this single-story home offers a bright, open-concept floor plan with great vaulted ceilings that create a spacious and inviting atmosphere. Imagine enjoying the remote-controlled propane fireplace in the spacious vaulted great room. The upgraded granite-countered kitchen features a large center island, ample cabinet space with easy-close drawers, a large pantry, and modern finishes - perfect for cooking, entertaining, or gathering with family and friends. The SS appliances all have enhanced features to make your time in the kitchen special. Further, this home includes a whole-house 3-element advanced Kind water filter system and softening element. There are custom easy-lift blinds throughout the home. The large primary suite provides a private retreat with an en-suite bathroom featuring a walk-in shower, dual vanities, and a generous walk-in closet. Two additional bedrooms and full bath offer comfort and flexibility for guests, a home office, or additional living space. Step outside to your own backyard oasis, complete with a lovely deck and beautiful patio featuring an integrated firepit, perfect white vinyl fencing, and extensive professional landscaping that enhances the home's beauty and privacy front and back. The expanded two-car garage and extended concrete driveway provide extra parking and convenience. Gutter guards, motion detector flood lights, brushed nickel hardware, upgraded faucets, upgraded 5-panel interior doors, board and batten exterior: a true move-in-ready home! Combining quality construction, amazing enhanced interior, thoughtful design, and stunning outdoor living spaces, this home offers the perfect blend of comfort and style in a beautiful setting - right in the heart of Oriental.

    Zillow last checked:

    Listing updated:

    Listed by:

    Beth Frazer beth@bethfrazer.com,

    Beth Frazer & Associates, Inc.

    Bought with:

    Ann Marie Wolf, 326958

    Century 21 Sail/Loft Realty

    Source: Hive MLS,MLS#: 100540021MLS LogoOriginating MLS: Neuse River Region Association of Realtors

    Facts & features

    Interior

    Bedrooms & bathrooms
    • Bedrooms: 3
    • Bathrooms: 2
    • Full bathrooms: 2
    Primary bedroom
    • Level: Primary Living Area
    Heating
    • Electric, Forced Air
    Cooling
    • Central Air
    Appliances
    • Included: Gas Oven, Gas Cooktop, Built-In Microwave, See Remarks, Water Softener, Refrigerator, Dishwasher
    • Laundry: Laundry Room
    Features
    • Master Downstairs, Walk-in Closet(s), Vaulted Ceiling(s), High Ceilings, Kitchen Island, Ceiling Fan(s), Pantry, Walk-in Shower, Blinds/Shades, Gas Log, Walk-In Closet(s)
    • Flooring: LVT/LVP, Carpet
    • Windows: Thermal Windows
    • Attic: Scuttle
    • Has fireplace: Yes
    • Fireplace features: Gas Log
    Interior area
    • Total structure area: 1,548
    • Total interior livable area: 1,548 sqft

    Property

    Parking
    • Total spaces: 2
    • Parking features: Garage Faces Front, Attached, Concrete
    • Attached garage spaces: 2
    Features
    • Levels: One
    • Stories: 1
    • Patio & porch: Covered, Deck, Patio
    • Fencing: Partial,Back Yard,Vinyl
    Lot
    • Size: 0.41 Acres
    • Dimensions: 101 x 120 x 107 x 34 x 200
    Details
    • Parcel number: J08113710
    • Zoning: R1
    • Special conditions: Standard

    Construction

    Type & style
    • Home type: SingleFamily
    • Property subtype: Single Family Residence
    Materials
    • Concrete, See Remarks
    • Foundation: Slab
    • Roof: Composition
    Condition
    • New construction: No
    • Year built: 2025

    Utilities & green energy

    • Sewer: Public Sewer
    • Water: Public
    • Utilities for property: Sewer Connected, Water Connected

    Community & HOA

    Community
    • Security: Security System, Smoke Detector(s)
    • Subdivision: The Landings
    HOA
    • Has HOA: No
    Location
    • Region: Oriental

    Financial & listing details

    • Price per square foot: $268/sqft
    • Tax assessed value: $203,983
    • Annual tax amount: $1,825
    • Date on market: 11/6/2025
    • Cumulative days on market: 100 days
    • Listing agreement: Exclusive Right To Sell
    • Listing terms: Cash,Conventional,FHA,VA Loan
    • Road surface type: Paved

    Price history

    DateEventPrice
    3/20/2026Sold$415,000-2.3%$268/sqft
    Source: Hive MLS #100540021 Report a problem
    2/14/2026Contingent$424,900$274/sqft
    Source: Hive MLS #100540021 Report a problem
    12/17/2025Price change$424,900-7.4%$274/sqft
    Source: Hive MLS #100540021 Report a problem
    12/3/2025Price change$459,000-0.2%$297/sqft
    Source: Hive MLS #100540021 Report a problem
    11/10/2025Price change$459,900-3.2%$297/sqft
    Source: Hive MLS #100540021 Report a problem
    11/6/2025Listed for sale$475,000+1457.4%$307/sqft
    Source: Hive MLS #100540021 Report a problem
    10/24/2023Sold$30,500-12.9%$20/sqft
    Source: Hive MLS #100405741 Report a problem
    9/29/2023Pending sale$35,000$23/sqft
    Source: Hive MLS #100405741 Report a problem
    9/19/2023Listed for sale$35,000-40.7%$23/sqft
    Source: Hive MLS #100405741 Report a problem
    10/25/2007Sold$59,000$38/sqft
    Source: Public Record Report a problem

    Public tax history

    YearProperty taxesTax assessment
    2025$1,826 +575%$203,983 +575%
    2024$270 +2.3%$30,219
    2023$264 $30,219
    2022$264 $30,219
    2021$264 $30,219
    2020$264 -13.7%$30,219 -13.7%
    2019$306 +0.8%$35,000
    2018$304 -0.8%--
    2017$306 --
    2016$306 +0.8%--
    2015$304 +2.4%$35,000
    2014$297 $35,000
    Find assessor info on the county website

    Neighborhood: 28571

    Nearby schools

    GreatSchools rating
    Schools provided by the listing agent
    • Elementary: Pamlico County Primary
    • Middle: Pamlico County
    • High: Pamlico County

    Source: Hive MLS. This data may not be complete. We recommend contacting the local school district to confirm school assignments for this home.

    Sell for more on Zillow
    Get a Zillow Showcase℠ listing at no additional cost and you could sell for .
    $416,700
    2% more
    +$8,334
    With Zillow Showcase(estimated)
    $425,034
    Sell for more on Zillow
    Get a Zillow Showcase℠ listing at no additional cost and you could sell for .
    $416,700
    2% more
    +$8,334
    With Zillow Showcase(estimated)
    $425,034