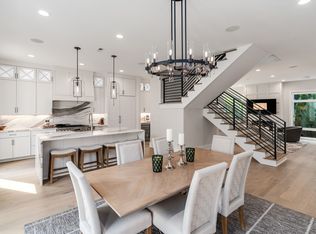
All the convenience and walkability of a penthouse condo with the privacy and features of a single-family home. This incredible residence is a few blocks from the Gulch, Music Row and Edgehill Village and is less than 5 minutes from downtown Nashville, all while being tucked away on a quiet, dead-end street that terminates into an urban park. Return home to your private pool with outdoor kitchen and heavily landscaped courtyard. 360 degree views from your private rooftop deck (engineered for a rooftop hot tub). The home includes a media room/gym, over 2,000 sq. ft. of outdoor living area, four bars spread over four levels, an oversized steam shower in the primary bath and an elevator that services all four floors. This home includes a gourmet kitchen + scullery kitchen, 5” white oak floors, designer fixtures and a 3 car detached garage with 716 sq. ft. of living space that could finished into an office, studio or gym. 1403 Sigler is amenitized, urban, luxury living at its finest!
Closed
$2,450,000
1403 Sigler St, Nashville, TN 37203
4beds
4,921sqft
Horizontal Property Regime - Detached, Residential
Built in 2023
1,306 Square Feet Lot
$-- Zestimate®
$498/sqft
$9,000 Estimated rent
Home value
Not available
Estimated sales range
Not available
$9,000/mo
Zestimate® history
Owner options
List your home for rent
$9,000/mo
Rent Zestimate®
Find your next renter with Zillow Rental Manager. Plus, with online applications, you can quickly screen prospective tenants – for free.
$9,000/mo
Rent Zestimate®
Refinance and save
$14,299/mo
Est. payment
Refinancing to a lower rate could help reduce your monthly payments and save thousands over the life of the loan.
$14,299/mo
Est. payment
Explore your selling options
Work with a Zillow partner agent
Leverage their expertise and Zillow's premium Showcase listings to get your home seen by more buyers.
Get startedList with your own agent
Get your home in front of millions of buyers by listing it on Zillow.
Learn how to do itSell it yourself
Take full control of how buyers see your home on Zillow by listing For Sale by Owner (FSBO).
List your homeWhat's special
Zillow last checked:
Listing updated:
Listed by:
Aaron Armstrong 615-807-0579,
Armstrong Real Estate - Keller Williams
Bought with:
Mina Jensen Hale, 333354
Keller Williams Realty Nashville/Franklin
Source: RealTracs MLS as distributed by MLS GRID,MLS#: 2657475
Facts & features
Interior
Bedrooms & bathrooms
- Bedrooms: 4
- Bathrooms: 6
- Full bathrooms: 4
- 1/2 bathrooms: 2
Bedroom 1
- Features: Suite
- Level: Suite
- Area: 238 Square Feet
- Dimensions: 14x17
Bedroom 1
- Features: Suite
- Level: Suite
- Area: 238 Square Feet
- Dimensions: 14x17
Bedroom 2
- Features: Bath
- Level: Bath
- Area: 196 Square Feet
- Dimensions: 14x14
Bedroom 2
- Features: Bath
- Level: Bath
- Area: 196 Square Feet
- Dimensions: 14x14
Bedroom 3
- Features: Bath
- Level: Bath
- Area: 192 Square Feet
- Dimensions: 12x16
Bedroom 3
- Features: Bath
- Level: Bath
- Area: 192 Square Feet
- Dimensions: 12x16
Bedroom 4
- Features: Bath
- Level: Bath
- Area: 238 Square Feet
- Dimensions: 14x17
Bedroom 4
- Features: Bath
- Level: Bath
- Area: 238 Square Feet
- Dimensions: 14x17
Primary bathroom
- Features: Double Vanity
- Level: Double Vanity
Bonus room
- Features: Third Floor
- Level: Third Floor
- Area: 350 Square Feet
- Dimensions: 14x25
Dining room
- Features: Formal
- Level: Formal
- Area: 182 Square Feet
- Dimensions: 13x14
Dining room
- Features: Formal
- Level: Formal
- Area: 182 Square Feet
- Dimensions: 13x14
Other
- Features: Other
- Level: Other
- Area: 280 Square Feet
- Dimensions: 14x20
Kitchen
- Features: Pantry
- Level: Pantry
- Area: 228 Square Feet
- Dimensions: 12x19
Kitchen
- Features: Pantry
- Level: Pantry
- Area: 228 Square Feet
- Dimensions: 12x19
Living room
- Area: 234 Square Feet
- Dimensions: 13x18
Living room
- Features: Great Room
- Level: Great Room
- Area: 234 Square Feet
- Dimensions: 13x18
Other
- Features: Office
- Level: Office
- Area: 154 Square Feet
- Dimensions: 11x14
Other
- Features: Utility Room
- Level: Utility Room
- Area: 110 Square Feet
- Dimensions: 10x11
Recreation room
- Features: Third Floor
- Level: Third Floor
- Area: 350 Square Feet
- Dimensions: 14x25
Heating
- Central
Cooling
- Central Air
Appliances
- Included: Dishwasher, Disposal, Microwave, Electric Oven, Cooktop
Features
- Elevator, Extra Closets, Walk-In Closet(s), Wet Bar, Entrance Foyer
- Flooring: Wood, Tile
- Basement: None
- Number of fireplaces: 1
- Fireplace features: Gas
Interior area
- Total structure area: 4,921
- Total interior livable area: 4,921 sqft
- Finished area above ground: 4,921
Property
Parking
- Total spaces: 3
- Parking features: Garage Door Opener, Detached
- Garage spaces: 3
Features
- Levels: Three Or More
- Stories: 4
- Patio & porch: Porch, Covered, Deck
- Exterior features: Gas Grill, Balcony
- Has private pool: Yes
- Pool features: In Ground
- Fencing: Back Yard
- Has view: Yes
- View description: City
Lot
- Size: 1,306 Square Feet
- Features: Level
- Topography: Level
Details
- Parcel number: 093133F00100CO
- Special conditions: Standard
Construction
Type & style
- Home type: SingleFamily
- Architectural style: Contemporary
- Property subtype: Horizontal Property Regime - Detached, Residential
Materials
- Brick
Condition
- New construction: Yes
- Year built: 2023
Utilities & green energy
- Sewer: Public Sewer
- Water: Public
- Utilities for property: Water Available
Community & HOA
Community
- Subdivision: Gulch / Edge Hill
HOA
- Has HOA: No
Location
- Region: Nashville
Financial & listing details
- Price per square foot: $498/sqft
- Tax assessed value: $524,800
- Annual tax amount: $2,017
- Date on market: 5/21/2024
- Date available: 09/30/2023
Price history
| Date | Event | Price |
|---|---|---|
| 7/31/2024 | Sold | $2,450,000-2%$498/sqft |
Source:  RealTracs MLS as distributed by MLS GRID #2657475 Report a problem RealTracs MLS as distributed by MLS GRID #2657475 Report a problem | ||
| 6/3/2024 | Pending sale | $2,499,900$508/sqft |
Source: RealTracs MLS as distributed by MLS GRID #2657475 Report a problem | ||
| 5/21/2024 | Listed for sale | $2,499,900-3.8%$508/sqft |
Source: RealTracs MLS as distributed by MLS GRID #2657475 Report a problem | ||
| 5/20/2024 | Listing removed | -- |
Source: RealTracs MLS as distributed by MLS GRID #2585789 Report a problem | ||
| 4/19/2024 | Price change | $2,599,900-7.1%$528/sqft |
Source: RealTracs MLS as distributed by MLS GRID #2585789 Report a problem | ||
| 3/18/2024 | Price change | $2,800,000-6.6%$569/sqft |
Source: RealTracs MLS as distributed by MLS GRID #2585789 Report a problem | ||
| 2/13/2024 | Price change | $2,999,000-7.7%$609/sqft |
Source: RealTracs MLS as distributed by MLS GRID #2585789 Report a problem | ||
| 1/3/2024 | Price change | $3,250,000-7.1%$660/sqft |
Source: RealTracs MLS as distributed by MLS GRID #2585789 Report a problem | ||
| 10/27/2023 | Listed for sale | $3,500,000+311.8%$711/sqft |
Source: RealTracs MLS as distributed by MLS GRID #2585789 Report a problem | ||
| 9/16/2021 | Sold | $850,000-2.9%$173/sqft |
Source: RealTracs MLS as distributed by MLS GRID #2267311 Report a problem | ||
| 8/3/2021 | Contingent | $875,000$178/sqft |
Source: RealTracs MLS as distributed by MLS GRID #2267311 Report a problem | ||
| 7/31/2021 | Price change | $875,000-7.9%$178/sqft |
Source: RealTracs MLS as distributed by MLS GRID #2267311 Report a problem | ||
| 7/19/2021 | Price change | $950,000-5%$193/sqft |
Source: RealTracs MLS as distributed by MLS GRID #2267311 Report a problem | ||
| 6/30/2021 | Listed for sale | $999,900$203/sqft |
Source: RealTracs MLS as distributed by MLS GRID #2267311 Report a problem | ||
Public tax history
| Year | Property taxes | Tax assessment |
|---|---|---|
| 2021 | $4,314 -6.9% | $131,200 +19.6% |
| 2020 | $4,631 +33.8% | $109,725 |
| 2019 | $3,462 | $109,725 |
| 2018 | $3,462 | $109,725 |
| 2017 | $3,462 | $109,725 +139.3% |
| 2016 | $3,462 +67.2% | $45,850 |
| 2015 | $2,071 | $45,850 |
| 2014 | $2,071 | $45,850 |
| 2013 | -- | $45,850 +56.4% |
| 2008 | -- | $29,325 |
| 2007 | -- | $29,325 |
| 2006 | -- | -- |
| 2005 | -- | -- |
| 2004 | -- | -- |
| 2003 | -- | -- |
| 2002 | -- | -- |
| 2001 | -- | -- |
| 2000 | -- | -- |
Find assessor info on the county website
Neighborhood: Edgehill
Nearby homes
- $49,600-- bd-- ba-- sqft1403C Sigler St, Nashville, TN 37203Off Market
- $1,100,0004 bd3 ba2.3k sqft1401 Sigler St, Nashville, TN 37203Sold

- $488,0003 bd1 ba972 sqft725 14th Ave S, Nashville, TN 37203Off Market
- $1,825,0004 bd6 ba4.4k sqft1403B Sigler St, Nashville, TN 37203Sold
- $49,600-- bd-- ba-- sqft1401B Sigler St, Nashville, TN 37203Off Market
- $1,433,2003 bd4 ba3.5k sqft1405A Sigler St, Nashville, TN 37203Off Market
- $776,2004 bd4 ba2.5k sqft601 14th Ave S, Nashville, TN 37203Off Market
- $1,182,00012 bd4 ba8.4k sqft1407 Sigler St, Nashville, TN 37203Off Market
Nearby schools
GreatSchools rating
- 7/10Eakin Elementary SchoolGrades: K-5Distance: 1.5 mi
- 8/10West End Middle SchoolGrades: 6-8Distance: 2.4 mi
- 6/10Hillsboro High SchoolGrades: 9-12Distance: 3.3 mi
Schools provided by the listing agent
- Elementary: Eakin Elementary
- Middle: West End Middle School
- High: Hillsboro Comp High School
Source: RealTracs MLS as distributed by MLS GRID. This data may not be complete. We recommend contacting the local school district to confirm school assignments for this home.
- Tennessee
- Davidson County
- Nashville
- 37203
- Edgehill
- 1403 Sigler St
Nearby cities
Nearby neighborhoods
Nearby zip codes
Other Nashville Topics
