Freshly updated and squeaky clean, this mid-cities all-brick one-story beauty is truly move-in ready! You and your guests are warmly welcomed the moment you enter. The large open family room, filled with natural light, features a cozy fireplace and flows effortlessly into the spacious kitchen. The kitchen is a showstopper with a generous bank of crisp white cabinetry, expansive quartz countertops, stylish backsplash, built-in stainless steel appliances, and abundant storage. A lovely side patio extends your living and entertaining space outdoors. Wide hallways, a fully fenced backyard, and recently installed roof and HVAC system are just a few of the thoughtful upgrades you’ll appreciate. The serene primary bedroom offers a relaxing retreat with a luxurious ensuite bath featuring dual sinks, separate vanities, a garden tub, separate shower, and a walk-in closet. Spacious secondary bedrooms each include their own walk-in closets for added convenience. Enjoy quiet mornings or evening gatherings in the private backyard with its inviting patio—perfect for outdoor dining or relaxation. Located in an ideal area close to parks, shopping, dining, and major conveniences, this charming home brings comfort, style, and peace of mind together in one delightful package. 3D tour available online!
Sold
Price Unknown
1403 Signet Dr, Euless, TX 76040
3beds
2,133sqft
Single Family Residence
Built in 1995
5,880 Square Feet Lot
$408,500 Zestimate®
$--/sqft
$2,716 Estimated rent
Home value
$408,500
$380,000 - $441,000
$2,716/mo
Zestimate® history
Owner options
List your home for rent
$2,716/mo
Rent Zestimate®
Find your next renter with Zillow Rental Manager. Plus, with online applications, you can quickly screen prospective tenants – for free.
$2,716/mo
Rent Zestimate®
Refinance and save
Refinancing to a lower rate could help reduce your monthly payments and save thousands over the life of the loan.
Explore your selling options
Work with a Zillow partner agent
Leverage their expertise and Zillow's premium Showcase listings to get your home seen by more buyers.
Get startedList with your own agent
Get your home in front of millions of buyers by listing it on Zillow.
Learn how to do itSell it yourself
Take full control of how buyers see your home on Zillow by listing For Sale by Owner (FSBO).
List your homeWhat's special
Cozy fireplaceStylish backsplashLovely side patioFreshly updatedSqueaky cleanPrivate backyardWide hallways
Zillow last checked:
Listing updated:
Listed by:
Robin Glaysher 0617401 817-783-4605,
Redfin Corporation 817-783-4605
Bought with:
Traci Long
Coldwell Banker Apex, REALTORS
Source: NTREIS,MLS#: 21126271
Facts & features
Interior
Bedrooms & bathrooms
- Bedrooms: 3
- Bathrooms: 2
- Full bathrooms: 2
Primary bedroom
- Features: Walk-In Closet(s)
- Level: First
- Dimensions: 14 x 16
Bedroom
- Level: First
- Dimensions: 11 x 11
Bedroom
- Level: First
- Dimensions: 11 x 11
Primary bathroom
- Features: Double Vanity, Granite Counters, Separate Shower
- Level: First
- Dimensions: 11 x 9
Dining room
- Level: First
- Dimensions: 8 x 12
Other
- Level: First
- Dimensions: 8 x 10
Kitchen
- Level: First
- Dimensions: 16 x 12
Laundry
- Level: First
- Dimensions: 8 x 4
Living room
- Level: First
- Dimensions: 30 x 19
Heating
- Central, Natural Gas
Cooling
- Central Air, Electric
Appliances
- Included: Dishwasher, Electric Range, Disposal, Gas Water Heater, Microwave
Features
- Walk-In Closet(s)
- Flooring: Laminate
- Has basement: No
- Number of fireplaces: 1
- Fireplace features: Gas, Gas Log
Interior area
- Total interior livable area: 2,133 sqft
Property
Parking
- Total spaces: 2
- Parking features: Alley Access, Garage
- Attached garage spaces: 2
Features
- Levels: One
- Stories: 1
- Pool features: None
Lot
- Size: 5,880 Square Feet
Details
- Parcel number: 06842143
Construction
Type & style
- Home type: SingleFamily
- Architectural style: Detached
- Property subtype: Single Family Residence
Materials
- Brick
- Foundation: Slab
- Roof: Composition
Condition
- Year built: 1995
Utilities & green energy
- Sewer: Public Sewer
- Water: Public
- Utilities for property: Sewer Available, Water Available
Community & HOA
Community
- Security: Carbon Monoxide Detector(s), Smoke Detector(s)
- Subdivision: Bell Ranch Terrace Add
HOA
- Has HOA: No
Location
- Region: Euless
Financial & listing details
- Tax assessed value: $390,176
- Annual tax amount: $6,722
- Date on market: 12/11/2025
- Cumulative days on market: 32 days
- Listing terms: Cash,Conventional
Price history
| Date | Event | Price |
|---|---|---|
| 1/30/2026 | Sold | -- |
Source: NTREIS #21126271 Report a problem | ||
| 1/21/2026 | Pending sale | $419,000$196/sqft |
Source: NTREIS #21126271 Report a problem | ||
| 1/12/2026 | Contingent | $419,000$196/sqft |
Source: NTREIS #21126271 Report a problem | ||
| 12/11/2025 | Listed for sale | $419,000+8.9%$196/sqft |
Source: NTREIS #21126271 Report a problem | ||
| 10/23/2025 | Sold | -- |
Source: NTREIS #21024477 Report a problem | ||
| 10/2/2025 | Pending sale | $384,900$180/sqft |
Source: NTREIS #21024477 Report a problem | ||
| 9/25/2025 | Contingent | $384,900$180/sqft |
Source: NTREIS #21024477 Report a problem | ||
| 9/12/2025 | Price change | $384,900-3.8%$180/sqft |
Source: NTREIS #21024477 Report a problem | ||
| 8/28/2025 | Price change | $399,900-4.8%$187/sqft |
Source: NTREIS #21024477 Report a problem | ||
| 8/21/2025 | Listed for sale | $419,900$197/sqft |
Source: NTREIS #21024477 Report a problem | ||
Public tax history
| Year | Property taxes | Tax assessment |
|---|---|---|
| 2025 | $1,174 +0.5% | $390,176 |
| 2024 | $1,168 -50.7% | $390,176 +15.7% |
| 2023 | $2,368 -3.2% | $337,297 +6.7% |
| 2022 | $2,446 +2.5% | $316,037 +8.8% |
| 2021 | $2,386 +2.3% | $290,585 +4% |
| 2020 | $2,332 +2.2% | $279,383 +11.9% |
| 2019 | $2,283 +2% | $249,625 +24.9% |
| 2018 | $2,238 +1.9% | $199,916 -1.1% |
| 2017 | $2,197 +1.5% | $202,153 +3% |
| 2016 | $2,164 -4.4% | $196,254 +30.7% |
| 2015 | $2,265 | $150,200 |
| 2014 | $2,265 | $150,200 |
| 2013 | -- | $150,200 +0.9% |
| 2012 | -- | $148,900 +2.8% |
| 2011 | -- | $144,800 -0.2% |
| 2010 | -- | $145,100 -5% |
| 2009 | -- | $152,800 +5.1% |
| 2008 | -- | $145,400 |
| 2007 | -- | $145,400 +4.7% |
| 2006 | -- | $138,900 |
| 2005 | -- | $138,900 |
| 2004 | -- | $138,900 |
| 2003 | -- | $138,900 +1.9% |
| 2002 | -- | $136,300 +3.3% |
| 2001 | -- | $132,000 +18.4% |
| 2000 | -- | $111,500 |
Find assessor info on the county website
Neighborhood: 76040
Nearby homes
- $332,4003 bd2 ba1.5k sqft1405 Signet Dr, Euless, TX 76040Off Market
- $389,0003 bd2 ba1.8k sqft1401 Signet Dr, Euless, TX 76040Off Market
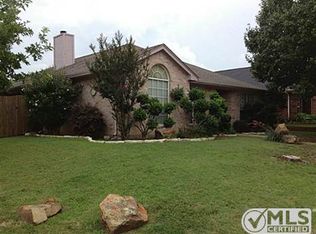
- $357,0003 bd2 ba1.7k sqft1407 Signet Dr, Euless, TX 76040Off Market
- $342,5003 bd2 ba1.5k sqft1404 Bell Ranch Cir, Euless, TX 76040Off Market
- $372,1003 bd2 ba1.7k sqft1406 Bell Ranch Cir, Euless, TX 76040Off Market
- $355,3003 bd2 ba1.7k sqft1402 Bell Ranch Cir, Euless, TX 76040Off Market
- $342,0003 bd2 ba1.4k sqft1409 Signet Dr, Euless, TX 76040Off Market
- $326,2003 bd2 ba1.4k sqft1408 Bell Ranch Cir, Euless, TX 76040Off Market
Nearby schools
GreatSchools rating
- 8/10Wilshire Elementary SchoolGrades: PK-6Distance: 0.3 mi
- 9/10Harwood Junior High SchoolGrades: 7-9Distance: 1.6 mi
- 6/10Trinity High SchoolGrades: 10-12Distance: 0.9 mi
Schools provided by the listing agent
- Elementary: Wilshire
- High: Trinity
- District: Hurst-Euless-Bedford ISD
Source: NTREIS. This data may not be complete. We recommend contacting the local school district to confirm school assignments for this home.
Get a cash offer in 3 minutes
Find out how much your home could sell for in as little as 3 minutes with a no-obligation cash offer.
Estimated market value
$408,500
Get a cash offer in 3 minutes
Find out how much your home could sell for in as little as 3 minutes with a no-obligation cash offer.
Estimated market value
$408,500
- Texas
- Tarrant County
- Euless
- 76040
- 1403 Signet Dr
