LUXURY LIVING IN FOXFIELD FARMS - BUILDERS PERSONAL HOME. Welcome to this exquisite, meticulously maintained home crafted by a third-generation Chathambilt Homes luxury builder—his personal residence—located in the Fox Field Farms community. Enjoy quiet living with access to a pool, tennis courts, pickle ball and playground, all within one of the area's top-rated school districts. Perfectly positioned with convenient access to Hickory Flat, Woodstock, Milton, Roswell, and Alpharetta, this home offers a rare blend of luxury, functionality, and unbeatable location. From the moment you arrive, you're welcomed by a relaxing and spacious covered front porch accented with a herringbone brick patterned floor. Inside, the open-concept main level features hardwood floors, a Cyprus-accented wall in the dining room, and a great room with a cozy fireplace framed by custom built-in bookcases. The kitchen is a showstopper—boasting quartz countertops, KitchenAid appliances, a porcelain farmhouse sink with touch faucet, a large island, and custom Wellborn cabinetry. A convenient two-car garage is located on the main level with kitchen entry. Upstairs, the primary suite features a custom closet system and a luxurious bath with an oversized walk-in shower with rain shower and two additional shower heads. Two additional bedrooms share a stylish Jack-and-Jill bathroom, and a tiled upstairs laundry room. The terrace level offers a spacious fourth ensuite bedroom with private single-car garage access, ideal as a studio apartment, teen suite, or in-law suite—a flexible space with endless potential. Outside, enjoy a fenced, private backyard—professionally landscaped with outdoor landscape lighting and pool-ready. Ample room for outdoor entertaining. Enjoy the newly stained deck with gas hookup for the grill. Additional features include: *Two driveways and three-car garage * upgraded insulation for energy efficiency *Terrace level features large safe room *Three HVAC units and two water heaters *Blinds on all windows * tiled carpet flooring in all three garages and mechanical room *Turnkey condition—just move in and enjoy! This one-of-a-kind home combines luxury craftsmanship with thoughtful design and modern convenience. Schedule your private showing today!
Closed
$765,000
1403 Silver Fox Run, Woodstock, GA 30188
4beds
3,085sqft
Single Family Residence, Residential
Built in 2016
0.63 Acres Lot
$749,100 Zestimate®
$248/sqft
$4,235 Estimated rent
Home value
$749,100
$704,000 - $802,000
$4,235/mo
Zestimate® history
Owner options
List your home for rent
$4,235/mo
Rent Zestimate®
Find your next renter with Zillow Rental Manager. Plus, with online applications, you can quickly screen prospective tenants – for free.
$4,235/mo
Rent Zestimate®
Refinance and save
$5,197/mo
Est. payment
Refinancing to a lower rate could help reduce your monthly payments and save thousands over the life of the loan.
$5,197/mo
Est. payment
Explore your selling options
Work with a Zillow partner agent
Leverage their expertise and Zillow's premium Showcase listings to get your home seen by more buyers.
Get startedList with your own agent
Get your home in front of millions of buyers by listing it on Zillow.
Learn how to do itSell it yourself
Take full control of how buyers see your home on Zillow by listing For Sale by Owner (FSBO).
List your homeWhat's special
Zillow last checked:
Listing updated:
Listed by:
Janice Chatham,
Keller Williams North Atlanta
Bought with:
Nick LaMonte, 375566
Ansley Real Estate | Christie's International Real Estate
Source: FMLS GA,MLS#: 7621490
Facts & features
Interior
Bedrooms & bathrooms
- Bedrooms: 4
- Bathrooms: 4
- Full bathrooms: 3
- 1/2 bathrooms: 1
Primary bedroom
- Features: Other
- Level: Other
Bedroom
- Features: Other
Primary bathroom
- Features: Double Vanity
Dining room
- Features: Open Concept
Kitchen
- Features: Cabinets Other, Kitchen Island, Pantry, Stone Counters, View to Family Room
Heating
- Central, Natural Gas
Cooling
- Ceiling Fan(s), Central Air
Appliances
- Included: Dishwasher, Disposal, Electric Oven, Gas Cooktop
- Laundry: Laundry Room, Upper Level
Features
- Bookcases, High Ceilings 9 ft Lower, High Ceilings 9 ft Main, High Ceilings 9 ft Upper, High Speed Internet, Walk-In Closet(s)
- Flooring: Carpet, Hardwood, Tile
- Windows: Double Pane Windows, Wood Frames
- Basement: Driveway Access,Finished,Finished Bath,Full
- Number of fireplaces: 1
- Fireplace features: Great Room
- Common walls with other units/homes: No Common Walls
Interior area
- Total structure area: 3,085
- Total interior livable area: 3,085 sqft
- Finished area above ground: 2,566
- Finished area below ground: 519
Property
Parking
- Total spaces: 3
- Parking features: Garage
- Garage spaces: 3
Accessibility
- Accessibility features: None
Features
- Levels: Two
- Stories: 2
- Patio & porch: Deck, Front Porch
- Exterior features: Lighting, Private Yard, No Dock
- Pool features: None
- Spa features: None
- Fencing: Back Yard
- Has view: Yes
- View description: Neighborhood
- Waterfront features: None
- Body of water: None
Lot
- Size: 0.63 Acres
- Features: Landscaped, Private
Details
- Additional structures: None
- Parcel number: 02N09 082
- Other equipment: None
- Horse amenities: None
Construction
Type & style
- Home type: SingleFamily
- Architectural style: Traditional
- Property subtype: Single Family Residence, Residential
Materials
- HardiPlank Type
- Foundation: Concrete Perimeter
- Roof: Composition
Condition
- Resale
- New construction: No
- Year built: 2016
Details
- Warranty included: Yes
Utilities & green energy
- Electric: 110 Volts, 220 Volts
- Sewer: Septic Tank
- Water: Public
- Utilities for property: Cable Available, Electricity Available, Natural Gas Available, Underground Utilities, Water Available
Green energy
- Energy efficient items: Insulation, Thermostat
- Energy generation: None
Community & HOA
Community
- Features: Homeowners Assoc, Pickleball, Playground, Pool, Tennis Court(s)
- Security: Carbon Monoxide Detector(s), Smoke Detector(s)
- Subdivision: Fox Field Farms
HOA
- Has HOA: Yes
- Services included: Swim, Tennis
- HOA fee: $550 annually
Location
- Region: Woodstock
Financial & listing details
- Price per square foot: $248/sqft
- Tax assessed value: $571,300
- Annual tax amount: $5,248
- Date on market: 7/24/2025
- Cumulative days on market: 8 days
- Electric utility on property: Yes
- Road surface type: Asphalt
Price history
| Date | Event | Price |
|---|---|---|
| 9/2/2025 | Sold | $765,000-7.3%$248/sqft |
Source:  FMLS GA #7621490 Report a problem FMLS GA #7621490 Report a problem | ||
| 8/9/2025 | Pending sale | $825,000$267/sqft |
Source: FMLS GA #7621490 Report a problem | ||
| 7/25/2025 | Listed for sale | $825,000+2015.4%$267/sqft |
Source: FMLS GA #7621490 Report a problem | ||
| 7/15/2015 | Sold | $39,000-2.3%$13/sqft |
Source: Public Record Report a problem | ||
| 7/9/2015 | Pending sale | $39,900$13/sqft |
Source: GEORGIA ASSOCIATED REALTY LLC #5398867 Report a problem | ||
| 5/6/2015 | Price change | $39,900-11.3%$13/sqft |
Source: GEORGIA ASSOCIATED REALTY LLC #5398867 Report a problem | ||
| 2/19/2015 | Listed for sale | $45,000+7.1%$15/sqft |
Source: Georgia Associated Realty #5398867 Report a problem | ||
| 8/25/2014 | Sold | $42,000-23.4%$14/sqft |
Source: Public Record Report a problem | ||
| 5/16/2014 | Listed for sale | $54,850$18/sqft |
Source: Northgate Realty Brokers, LLC #07210948 Report a problem | ||
Public tax history
| Year | Property taxes | Tax assessment |
|---|---|---|
| 2025 | $5,420 +3.3% | $228,520 +4.4% |
| 2024 | $5,248 +1.9% | $218,960 +2.5% |
| 2023 | $5,152 +10.3% | $213,520 +11.9% |
| 2022 | $4,669 +3.4% | $190,840 +13.9% |
| 2021 | $4,514 +5.9% | $167,560 +7.1% |
| 2020 | $4,261 +3.2% | $156,480 +3.8% |
| 2019 | $4,127 +6.9% | $150,720 -56.4% |
| 2018 | $3,861 +2.5% | $345,800 +4% |
| 2017 | $3,765 +729.1% | $332,400 +752.3% |
| 2016 | $454 | $39,000 -18.8% |
| 2015 | $454 -19.7% | $48,000 |
| 2014 | $566 -1.6% | $48,000 |
| 2013 | $575 +13.1% | $48,000 |
| 2012 | $509 -71.9% | $48,000 -70.1% |
| 2011 | $1,811 -12.7% | $160,500 +113.3% |
| 2010 | $2,074 -2.5% | $75,240 -7.7% |
| 2009 | $2,127 +4.5% | $81,560 -7.1% |
| 2008 | $2,035 -1.2% | $87,760 -0.9% |
| 2007 | $2,060 +7.5% | $88,600 +8.6% |
| 2006 | $1,915 +14.2% | $81,560 +12.5% |
| 2005 | $1,677 | $72,480 -60% |
| 2004 | -- | $181,000 +13.5% |
| 2003 | -- | $159,500 +147.5% |
| 2002 | $1,446 -2.4% | $64,440 +3.6% |
| 2001 | $1,481 | $62,200 |
| 2000 | -- | $62,200 +4.8% |
| 1999 | $1,599 | $59,360 |
Find assessor info on the county website
Neighborhood: 30188
Nearby homes
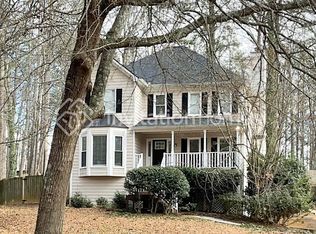
- $518,1005 bd2 ba2.6k sqft1405 Silver Fox Run, Woodstock, GA 30188Off Market
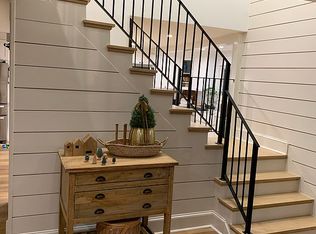
- $488,2004 bd3 ba2.8k sqft1401 Silver Fox Run, Woodstock, GA 30188Off Market
- $559,3003 bd2 ba2.6k sqft1407 Silver Fox Run, Woodstock, GA 30188Off Market
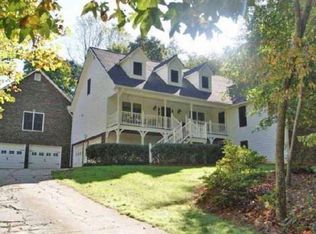
- $725,1006 bd5 ba5.8k sqft1409 Silver Fox Run, Woodstock, GA 30188Off Market
- $959,1006 bd5 ba5.8k sqft1409 Silver Fox Run #24, Woodstock, GA 30188Off Market
- $497,6003 bd2 ba2.6k sqft4051 Earney Rd, Woodstock, GA 30188Off Market
- $463,7003 bd3 ba2.1k sqft1408 Silver Fox Run, Woodstock, GA 30188Off Market
- $499,2003 bd3 ba2.1k sqft1410 Silver Fox Run, Woodstock, GA 30188Off Market
Nearby schools
GreatSchools rating
- 8/10Mountain Road Elementary SchoolGrades: PK-5Distance: 2.1 mi
- 8/10Rusk Middle SchoolGrades: 6-8Distance: 3.9 mi
- 8/10Sequoyah High SchoolGrades: 9-12Distance: 4 mi
Schools provided by the listing agent
- Elementary: Mountain Road
- Middle: Dean Rusk
- High: Sequoyah
Source: FMLS GA. This data may not be complete. We recommend contacting the local school district to confirm school assignments for this home.
Get a cash offer in 3 minutes
Find out how much your home could sell for in as little as 3 minutes with a no-obligation cash offer.
Estimated market value
$749,100
Get a cash offer in 3 minutes
Find out how much your home could sell for in as little as 3 minutes with a no-obligation cash offer.
Estimated market value
$749,100
- Georgia
- Cherokee County
- Woodstock
- 30188
- 1403 Silver Fox Run
Nearby cities
Nearby zip codes
Other Woodstock Topics
